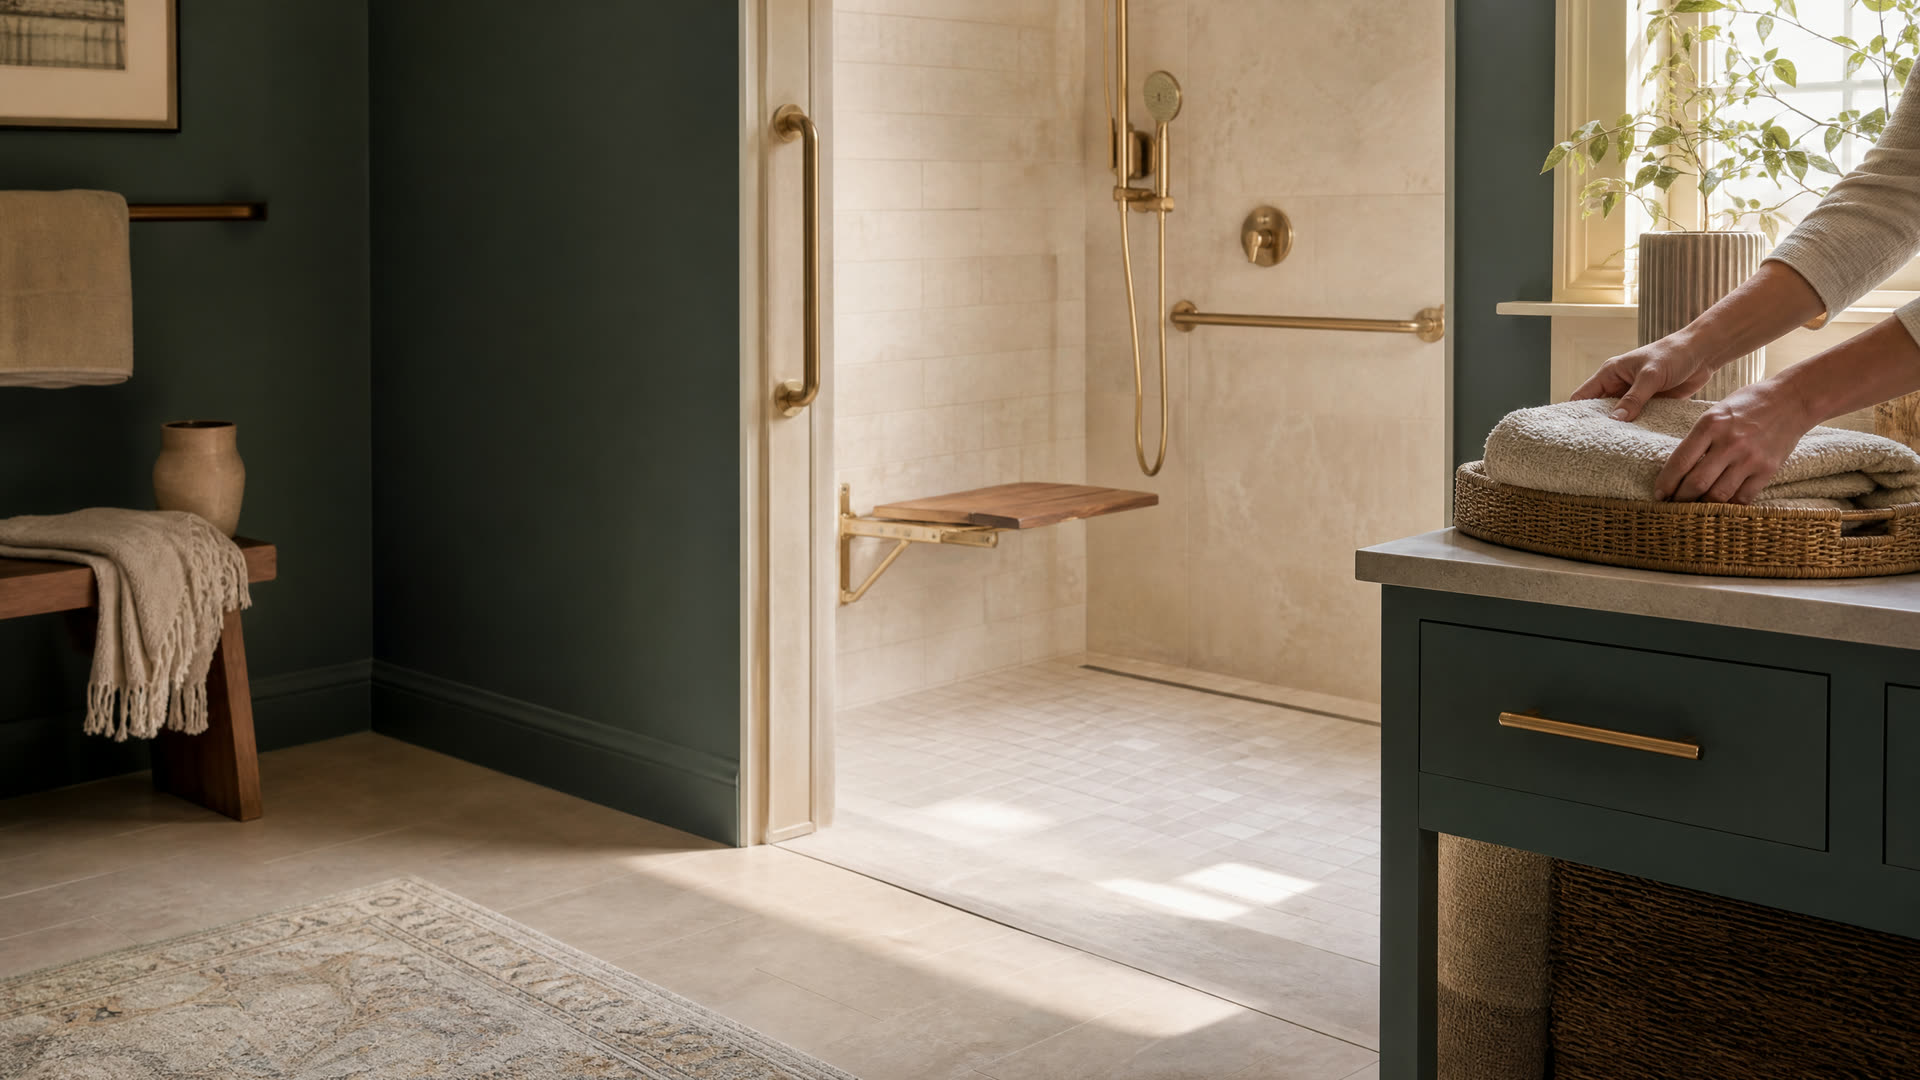
Expect the remodeler to measure door widths, turning space, toilet height, and the step into the tub or shower, and to ask about the people who use the room. For an upstairs bath, the plan usually centers on a low or zero-threshold shower, a seat, and bars. For a new ground-floor bath, it also covers drain routes, framing for a wider door, and ventilation.
Permits go through Bridgewater's online system, with the Building Department enforcing the building, plumbing, and electrical codes. A new ground-floor bathroom on a septic lot may also call for a conversation with the Board of Health, while homes on town sewer that need a new connection deal with the DPW Sewer Division, which issues tie-in permits.
Some households need a working bathroom throughout construction. Ask whether the remodeler can phase the job, keep a toilet usable, or finish the shower first.