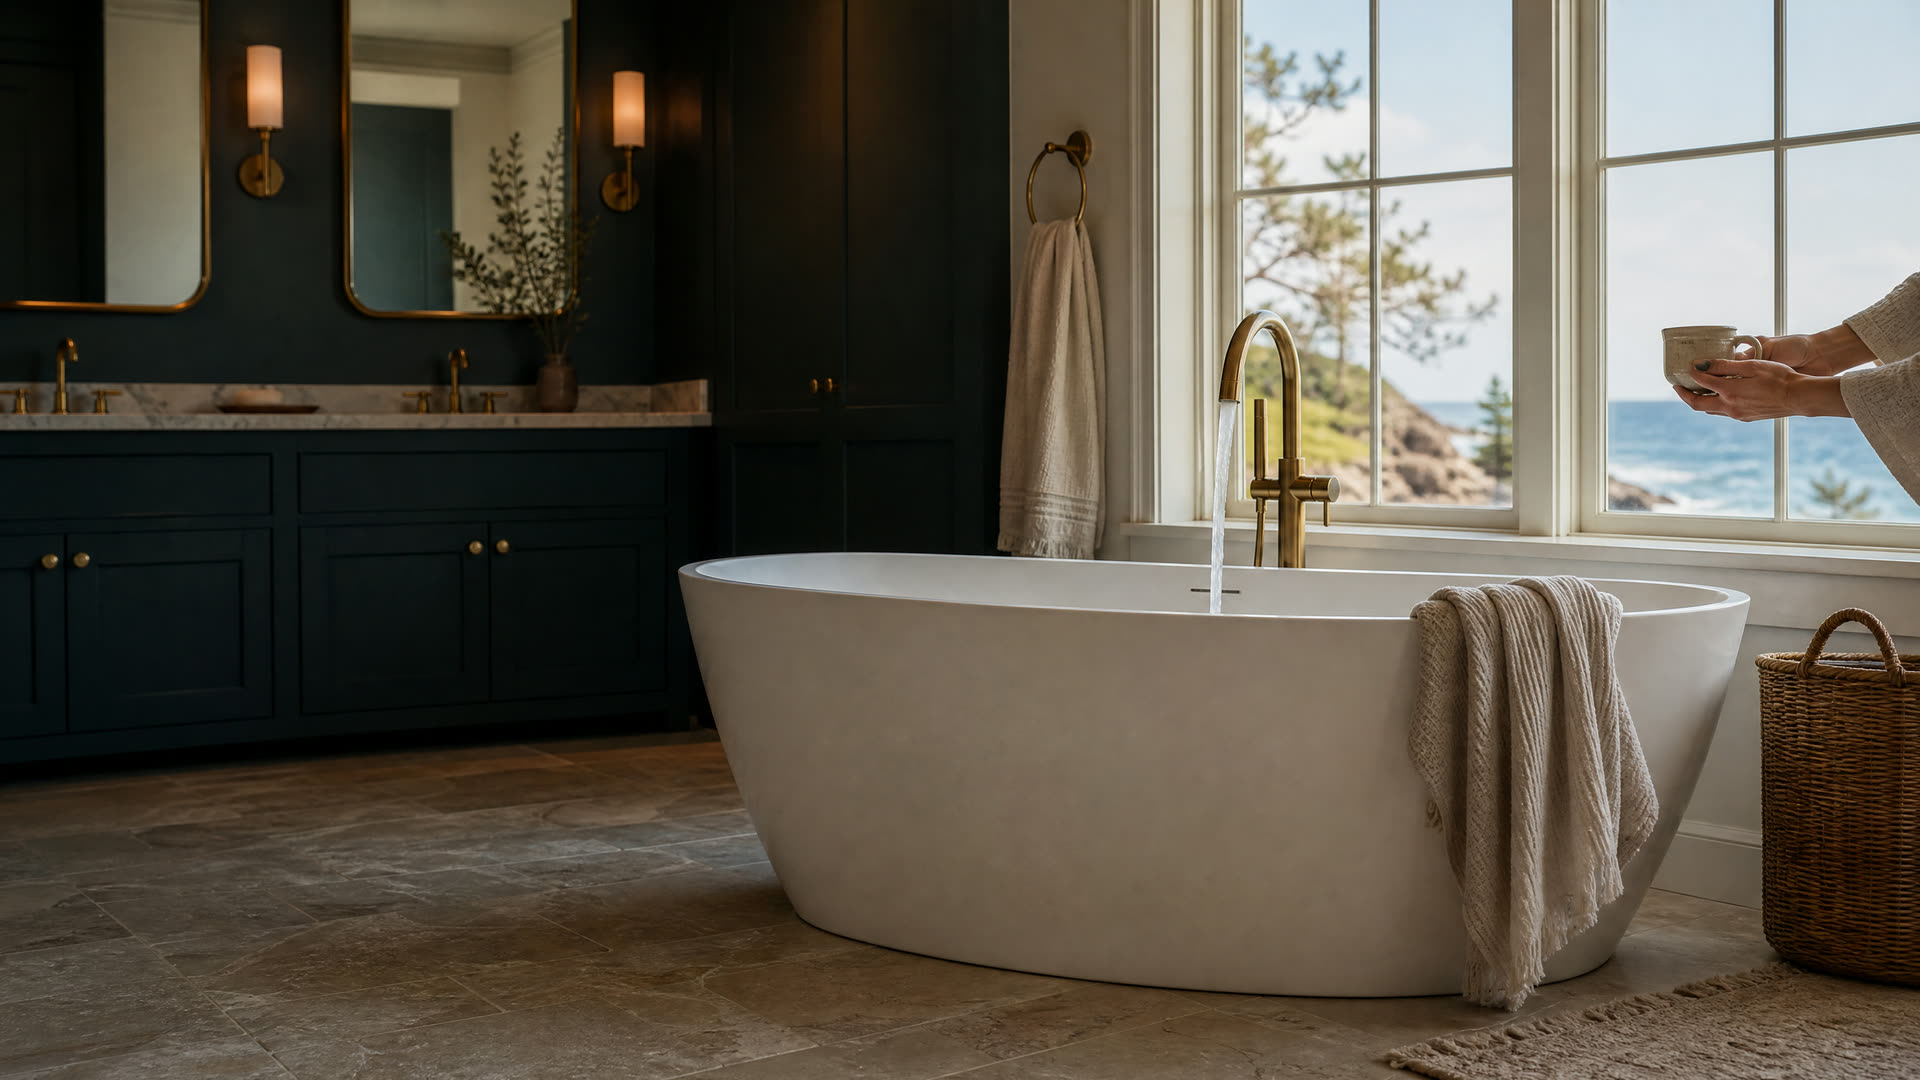
A primary bath usually starts with a design visit, measurements, and drawings that show where each fixture, wall, and light will go. Expect the remodeler to open a ceiling or floor panel, or check from the basement, to see how the joists run and where the drain and vent lines can go.
Permits run through Bridgewater's online system. The building permit covers framing and wall changes, the plumbing and gas inspector reviews the new supply, drain, and vent work, and the electrical inspector reviews new circuits. The permit card has to be in hand before demolition, and a septic lot may also need the Board of Health's attention if fixtures or rooms are added.
Full primary bath remodels often run longer than people expect, partly because of custom vanities, glass, and tile lead times. If this is your only full bath, ask how you'll shower in the meantime.