
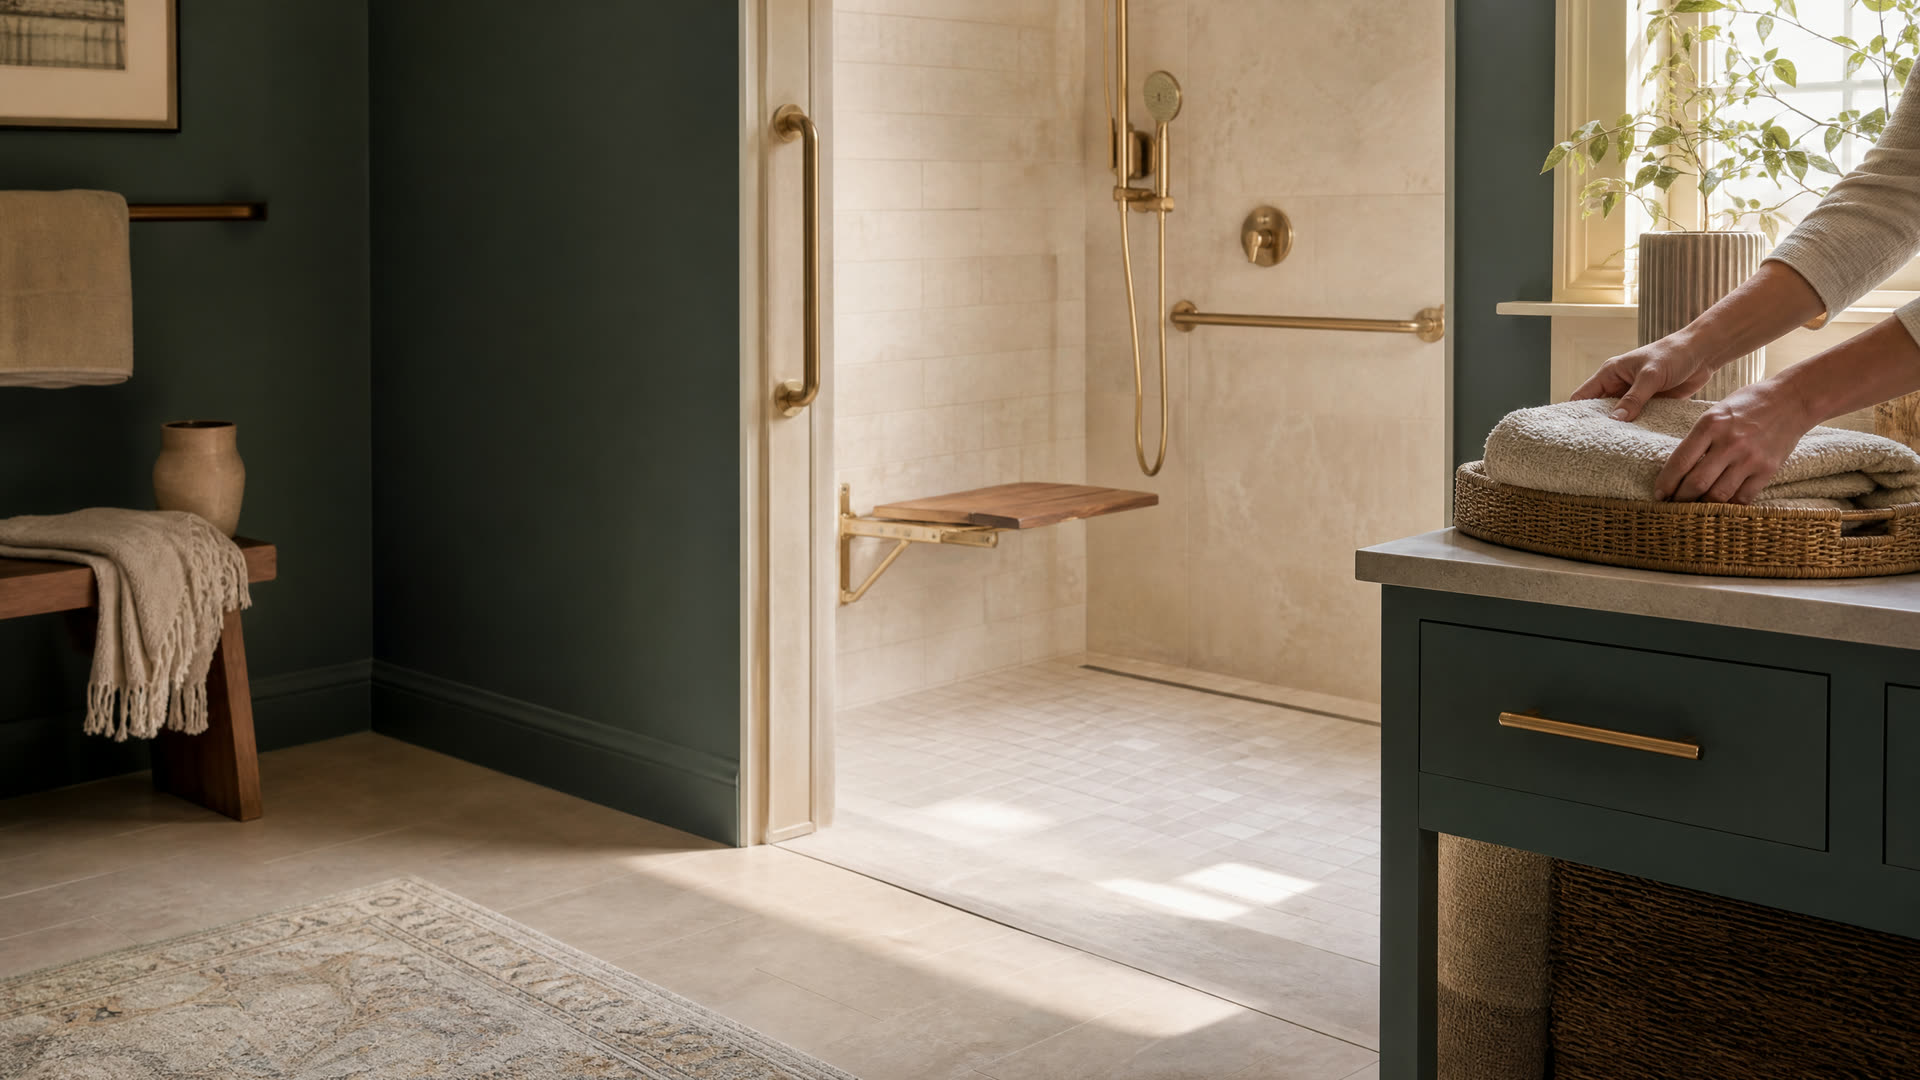
An accessible zero-threshold shower with a fold-down seat and brass grab bars

Halifax · Accessible Bathrooms

Accessible Bathroom Remodeling For Halifax, MA Homeowners Staying Put

Making a Halifax bathroom safer for aging in place or a new mobility need? Learn how septic limits and alarm rules affect a first-floor suite, then reach an independent local remodeler.

  • Common requests:

Halifax, Massachusetts

Staying In Your Halifax Home With A Safer Bathroom

Halifax is a town of owners. Census estimates show about 95.5% of its occupied homes are lived in by the people who own them, which means many residents are planning to stay through retirement and beyond. For a lot of them, the bathroom is the first room that needs to change.

Sometimes that's a small fix: a grab bar, a handheld shower, a comfort-height toilet. Other times it means moving daily life to the ground floor, with a bedroom and full bath where a den used to be. In Halifax that bigger version has an extra wrinkle, because every home is on septic, and septic systems are sized around the number of bedrooms.

Our part is the introduction, not the construction: South Shore Bathroom Remodeling Finder connects you with an independent remodeler who works in Halifax so you can talk through what fits your house and your needs.

Signs A Halifax Bathroom Needs Accessibility Changes

Someone Grabs The Towel Bar

Towel bars and soap dishes aren't built to hold a person's weight. If they're being used for balance, real grab bars on solid blocking should come next.

The Stairs Are Getting Harder

If the only full bath is upstairs, a first-floor bathroom may let someone stay home through a recovery or for good.

A Walker Won't Fit Through The Door

Many older doorways are too narrow for a walker or wheelchair. Widening one or switching to a pocket door can make the room usable again.

A Caregiver Helps With Bathing

A curbless shower, a handheld sprayer, and clear floor space make it easier and safer for two people to work in the room.

Local knowledge

Halifax Details That Shape An Accessible Bathroom

A few local rules decide how far an accessibility remodel can go without extra review.

Owner-Occupied Town

About 95.5% Of Halifax Homes Are Owner-Occupied

Owners can plan long term, and the state's Home Improvement Contractor protections apply to owner-occupied homes of one to four units. That covers most accessibility projects in town.

Source: U.S. Census Bureau QuickFacts

Septic And Bedrooms

Halifax Septic Systems Fall Under Local Title 5 Rules

Every Halifax home is on septic, and the Board of Health enforces supplementary rules to Title 5. Turning a den into a bedroom suite can change the system's design basis, so ask the Board of Health before you commit to the plan.

Source: Halifax Board of Health

Alarms By Home Age

Smoke Detector Rules Change With The Age Of The House

Halifax's fire department lists different rules for homes built before 1975, from 1975 to 1997, and after 1997, including photoelectric units near bathrooms in older homes. A new ground-floor bedroom and bath should be planned with alarms in mind.

Source: Halifax Fire Department

Right now

Where To Start On A Halifax Accessible Bath

Begin with the person who will use the room, then move to the house.

  1. Write Down Daily Needs

    List what's hard today and what may get harder: standing, turning, reaching, stepping. An occupational therapist's notes, if you have them, are very helpful to a remodeler.

  2. Decide Between Fix And Rebuild

    Grab bars and a handheld shower can go into the existing bathroom. A first-floor suite is a larger project with more permits and planning.

  3. Check With The Board Of Health First

    If the plan adds a bedroom or a bathroom, ask the Halifax Board of Health whether the septic system needs review before you hire a designer.

  4. Look At The Path To The Room

    Measure hallways and doorways from the bedroom to the bath. A beautiful shower helps little if a walker can't reach it.

What to expect

What An Accessibility Project Looks Like In Halifax

A remodeler will want to know who uses the room and how, then look at the floor framing, the doorway width, and the walls where grab bars should go. Expect questions about wheelchair turning space, seat height, and whether a curbless shower can be recessed into the floor.

Smaller changes like grab bars may need no permit at all, but plumbing changes, new circuits, and framing work go through the Halifax Building Department at Town Hall, with its gas and plumbing inspector and electrical inspector. If a bedroom is added, ask how the fire department's smoke and CO rules apply.

For a larger first-floor suite, plan on design time before construction starts, especially if the Board of Health needs to look at the septic system.

Hire smart

Hiring For An Accessible Bathroom In Halifax

In Massachusetts, contractors who remodel an existing owner-occupied home of one to four units must be registered Home Improvement Contractors, and the plumbing and electrical parts of the job must be done by a plumber and an electrician who hold Massachusetts licenses, under permits.

  • Verify The Registration

    Look up the remodeler's Home Improvement Contractor registration on the state site. Registration brings access to the state's arbitration and Guaranty Fund for eligible owners.

  • Ask About Accessibility Experience

    Ask to see past projects with curbless showers, grab bar blocking, and wider doors, and ask how they decide grab bar heights.

  • Check The Trades

    The plumber and electrician on the job must hold Massachusetts licenses. Get their names and look them up on the state's license search.

  • Plan For Future Needs

    Ask the remodeler to add blocking behind walls now for bars you may want later. It's simple with the walls open and hard afterward.

Costs

What Shapes The Cost Of An Accessible Bath In Halifax

Scope matters more than anything. Bars, a handheld shower, and a new toilet are modest work, while a first-floor suite with a curbless shower, wider doors, and new plumbing to the septic line is a significant project.

Ask Halifax remodelers for itemized written estimates that separate must-have safety items from upgrades. That way you can decide what to do now and what to plan for later, and compare bids on the same scope.

Get a written estimate

Questions

Halifax Accessible Bathrooms Questions

Still not sure? Send a short request and a local pro can answer the specifics.

Can I add a first-floor bedroom and bath to my Halifax home?

Often, but because every Halifax home is on septic and systems are sized by bedroom count, check with the Board of Health first. A remodeler can then design within what the system and lot allow.

Do grab bars need a permit in Halifax?

Simple grab bar installation usually doesn't, but anything involving plumbing, wiring, or framing does. Ask your remodeler, and let them file with the Halifax Building Department when a permit is needed.

How wide should a bathroom door be in a Halifax accessibility remodel?

It depends on the walker or wheelchair in use. A remodeler with accessibility experience can measure the device and recommend a door width and type, such as a pocket or offset-hinge door.

Are smoke alarm rules different for older Halifax homes?

Yes. Halifax's fire department lists separate requirements for homes built before 1975, from 1975 to 1997, and after 1997, including photoelectric alarms near bathrooms in the oldest group. Ask how your project affects them.

Get connected

Tell Us What’s Going On In Halifax

Share a few details and an independent local bathroom remodeler who serves your town can follow up about the job. There’s no charge to use this site, and you decide whether to hire anyone.

Prefer to talk? Calling is the fastest way to reach a local bathroom remodeler.

Call Now

See our Privacy Policy. We don’t sell your information.

Call NowRequest
