
South Shore · Walk-In Showers
Walk-In Shower Remodeling On The South Shore
Curbless or low-curb, glass panel or open entry, bench or no bench: see what goes into a walk-in shower and get connected with an independent remodeler who serves your town.
- Common requests:
- Independent local bathroom remodelers
- You pay the pro you hire, never us
- How to check a Massachusetts license
Overview
Walk-In Showers For South Shore Homes
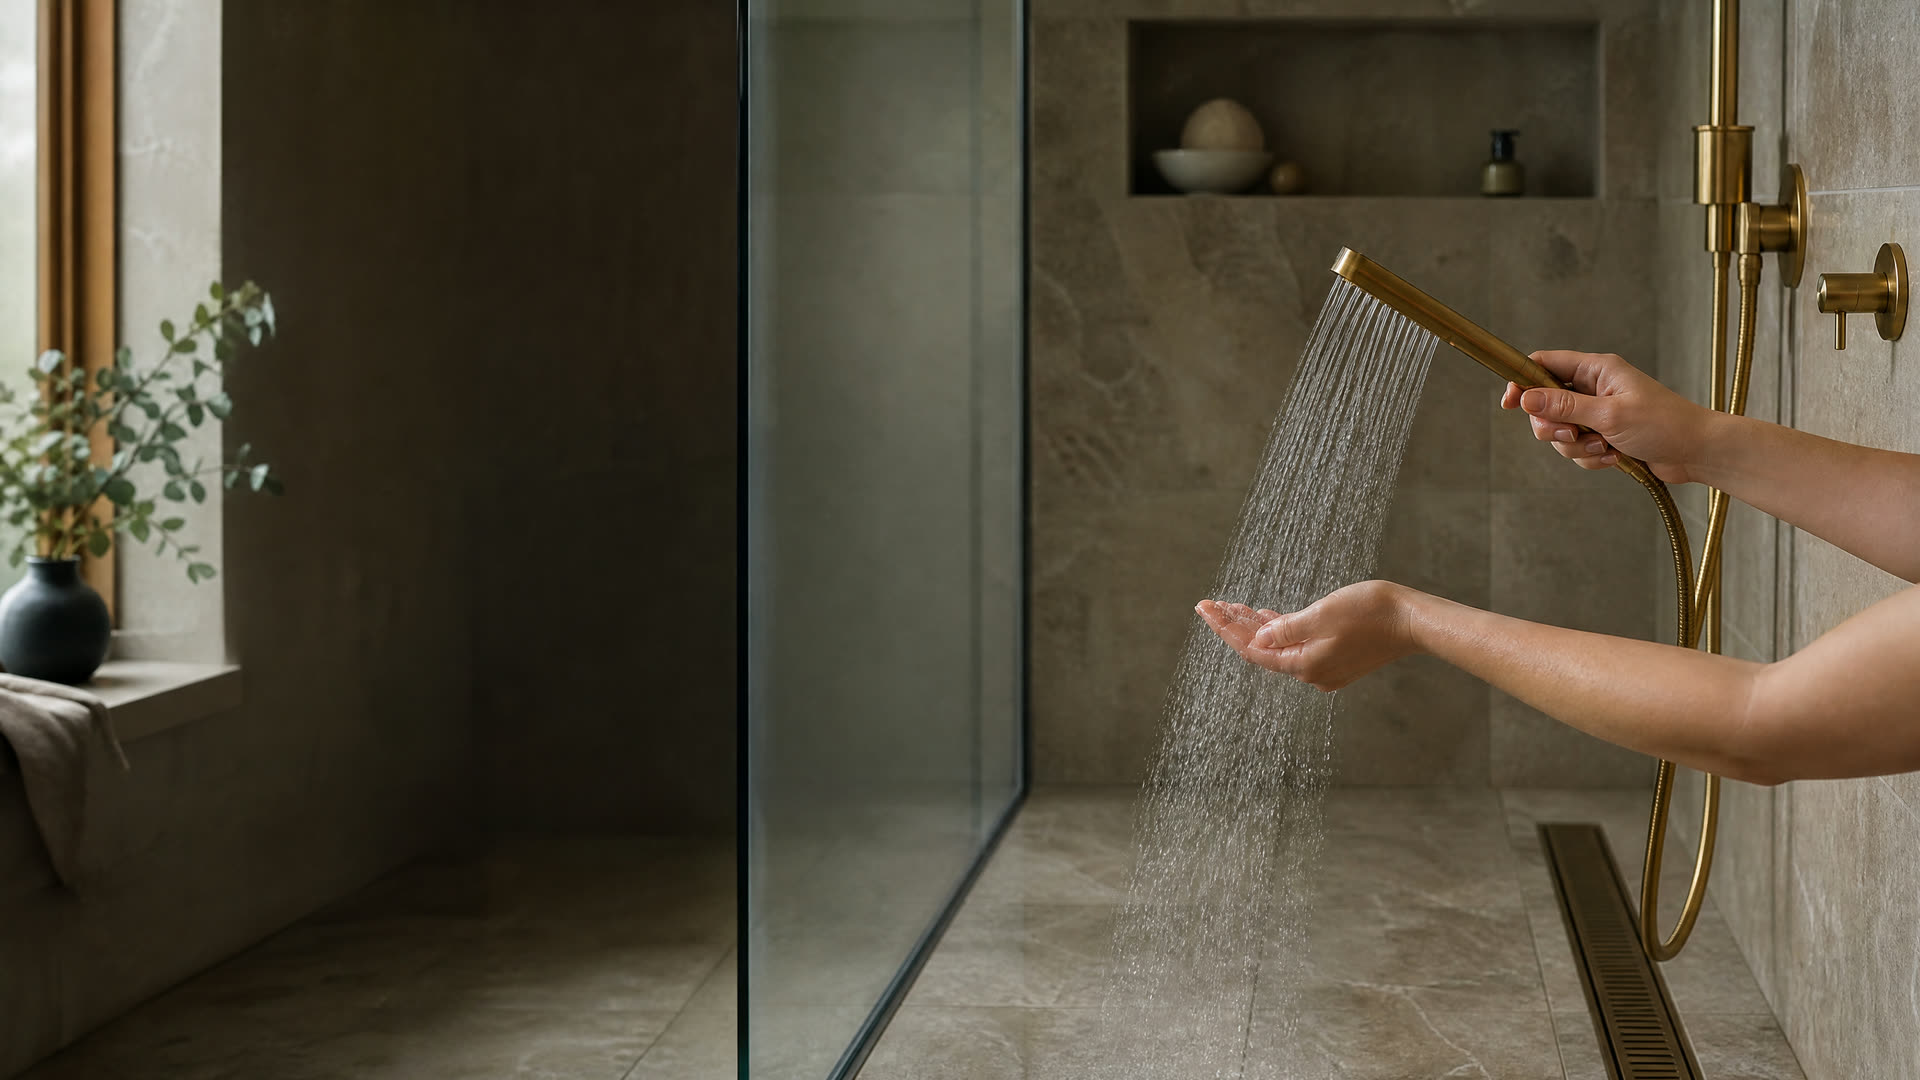
A walk-in shower replaces a high tub wall or a cramped stall with an opening you can simply step into, usually with a low curb or none at all. Done well, it makes a bathroom feel larger and easier to use every day. Done poorly, it lets water into the floor below, and nobody notices until a ceiling stains.
Most of the work on a walk-in shower is hidden: the slope of the floor, the drain, the waterproof layer, and the framing that carries a heavy glass panel. This page walks through what to plan, what a remodeler will look at, and what to ask before you sign anything.
South Shore Bathroom Remodeling Finder doesn't build showers. When you call or send a request, you're connected with an independent local remodeler who serves your town, and whether to hire them is up to you.
Signs A Walk-In Shower Makes Sense
Stepping Over The Tub Feels Risky
If climbing over a tub wall feels unsteady for anyone in the house, a low or zero curb removes the hardest part of bathing. Many households make this change before it becomes urgent.
The Tub Hasn't Been Used In Years
When a tub mostly holds shampoo bottles, that space usually works harder as a roomy shower. Keep one tub somewhere in the house if young children or resale matter to you.
Your Stall Shower Feels Cramped
Older fiberglass stalls are often narrow, with a door that swings into the room. Widening the footprint or switching to a fixed glass panel can make the same corner feel open.
Grout Keeps Cracking Or Staining
Recurring cracks, loose tiles or dark grout lines can point to movement or moisture behind the surface. A rebuild lets the remodeler correct the waterproofing instead of patching the face.
You're Planning To Stay
If you intend to live in your home for many years, a walk-in layout with a bench and blocking for future grab bars is easier to live with as needs change.
Right now
How To Prepare Before You Call A Remodeler
A little homework before the first visit makes estimates easier to compare.
Deal With Active Leaks First
If water is already reaching the floor or the ceiling below, stop using that shower and mention it right away. A plumber may need to look at the leak before any design work starts.
Measure The Space
Note the length and width of the current tub or stall, the ceiling height, and where the window, toilet and door sit. Photos taken from the doorway help a remodeler size up the job.
List Your Must-Haves
Write down what matters: curb height, a bench, a niche, a handheld sprayer, glass style, or room for a helper. Separate needs from nice-to-haves so you can trim the scope if you have to.
Check The Floor Below
Look at the ceiling or basement under the bathroom for old stains or soft spots. A curbless shower may require lowering or reworking the subfloor, so existing damage changes the plan.
Look Up Registration And Permit Rules
Search the state's Home Improvement Contractor lookup for any remodeler you're considering, and ask your town building department which permits a shower rebuild needs.
What to expect
What A Remodeler Will Look At
On a first visit, expect the remodeler to measure, look at the floor structure, and ask where the drain and water lines run. A curbless shower needs the floor to slope toward a drain without water running into the rest of the room, so joist direction and depth matter.
They should explain the waterproofing system they plan to use, whether that's a sheet membrane, a liquid-applied membrane, or a traditional mortar bed with a liner. Ask how the glass will be supported and whether a wall needs extra framing for a bench, a heavy panel or future grab bars.
A clear proposal separates demolition, plumbing, electrical items such as a fan or lighting, tile, glass and finish work. Plumbing and wiring should be handled by trades holding Massachusetts licenses, working under permits from your town.
Hire smart
Hiring A Walk-In Shower Remodeler
In Massachusetts, contractors who remodel an existing owner-occupied home of one to four units must be registered Home Improvement Contractors, and the plumbing and electrical parts of the job must be done by a plumber and an electrician who hold Massachusetts licenses, under permits.
Check The HIC Registration
Remodelers working on an existing owner-occupied home with one to four units must be registered as Home Improvement Contractors. Search the name on the state's contractor lookup and ask to see the HIC card.
Ask Who Pulls The Permits
The registered contractor should apply for the building permit, and the plumber and electrician should pull their own. Mass.gov warns that a homeowner who takes out the building permit may lose access to the state Guaranty Fund.
Get A Written, Itemized Estimate
Ask for line items covering demolition, waterproofing, drain, tile, glass and cleanup. State law requires larger home improvement contracts to be in writing, and a detailed one protects you on smaller jobs too.
Ask About Their Waterproofing
Ask which membrane they use, whether they flood-test the shower pan before tiling, and how they handle the transition at a curbless entry.
Request Recent References
The state suggests asking for written references from a contractor's most recent jobs and calling those homeowners. Photos of finished showers help, but a conversation with a past client tells you more.
Costs
What Affects The Cost Of A Walk-In Shower
The biggest swing factor is the floor. A low-curb shower can often sit on the existing subfloor, while a true curbless entry may mean recessing joists or building up the rest of the bathroom floor. Moving the drain adds plumbing work and sometimes opens a ceiling below.
Finish choices come next: tile size and material, a linear drain versus a center drain, built-in benches and niches, and the thickness and hardware of the glass. Ask each remodeler to price the same scope so the estimates compare fairly, and ask what allowance they've assumed for tile and fixtures.
Across the region
Walk-In Showers Across The South Shore
Water quality varies from town to town here, and it shows up on shower glass and grout. Pembroke's 2025 water quality report says the Hobomock and Bryantville wells need treatment for high iron and manganese, so homeowners there may lean toward darker grout and glass that's easy to wipe down. Canton's 2024 report measured total hardness of 72 to 82 ppm, a detail worth sharing when you choose glass and fixtures.
Sources:
Learning Center
Read Before You Hire

How To Hire A Bathroom Remodeler In Massachusetts
Massachusetts gives homeowners real protections on remodeling jobs, but only if the contractor is registered and the contract follows the law. Here is what to check before you hand over a deposit.
Read the guide
Bathroom Remodel Planning: Things To Consider First
The decisions you make before demolition shape the cost, the schedule, and how the room works for the next twenty years. Here's what to settle first.
Read the guideQuestions
Walk-In Showers Questions
Still not sure? Send a short request and a local pro can answer the specifics.
Do I need a permit for a walk-in shower on the South Shore?
In most cases, yes. Replacing a shower usually involves plumbing work that needs a plumbing permit, and framing changes can need a building permit. Your town building department can tell you exactly what applies.
Can a walk-in shower be fully curbless in an older Quincy or Brockton home?
Often, but it depends on the floor framing. A remodeler may need to recess the subfloor between joists or raise the surrounding floor so water stays in the shower. Older homes sometimes hold surprises under the floor, so expect the plan to be confirmed once demolition starts.
How long does a walk-in shower remodel take?
Timelines depend on scope, permits, inspection schedules and how long custom glass takes to arrive, since glass is usually measured after the tile is set. Ask each remodeler for a written schedule that shows when the bathroom will be out of use.
Is a glass door or an open entry easier to keep clean?
A fixed glass panel with no door has fewer tracks and hinges to clean, but the shower needs enough depth for water to stay inside. Your remodeler can suggest a layout based on the shower size and where the showerhead sits.
What should I ask a South Shore remodeler about waterproofing?
Ask which waterproofing method they use, whether it covers the full floor and walls of the wet area, and whether they test it with standing water before tiling. A remodeler should be able to explain this plainly.
Does South Shore Bathroom Remodeling Finder do the work?
No. The site connects you with an independent local remodeler. You review their registration, estimate and terms, and you decide whether to hire them.
Get connected
Tell Us What’s Going On
Share a few details and an independent local bathroom remodeler who serves your town can follow up about the job. There’s no charge to use this site, and you decide whether to hire anyone.
Prefer to talk? Calling is the fastest way to reach a local bathroom remodeler.
Call Now