
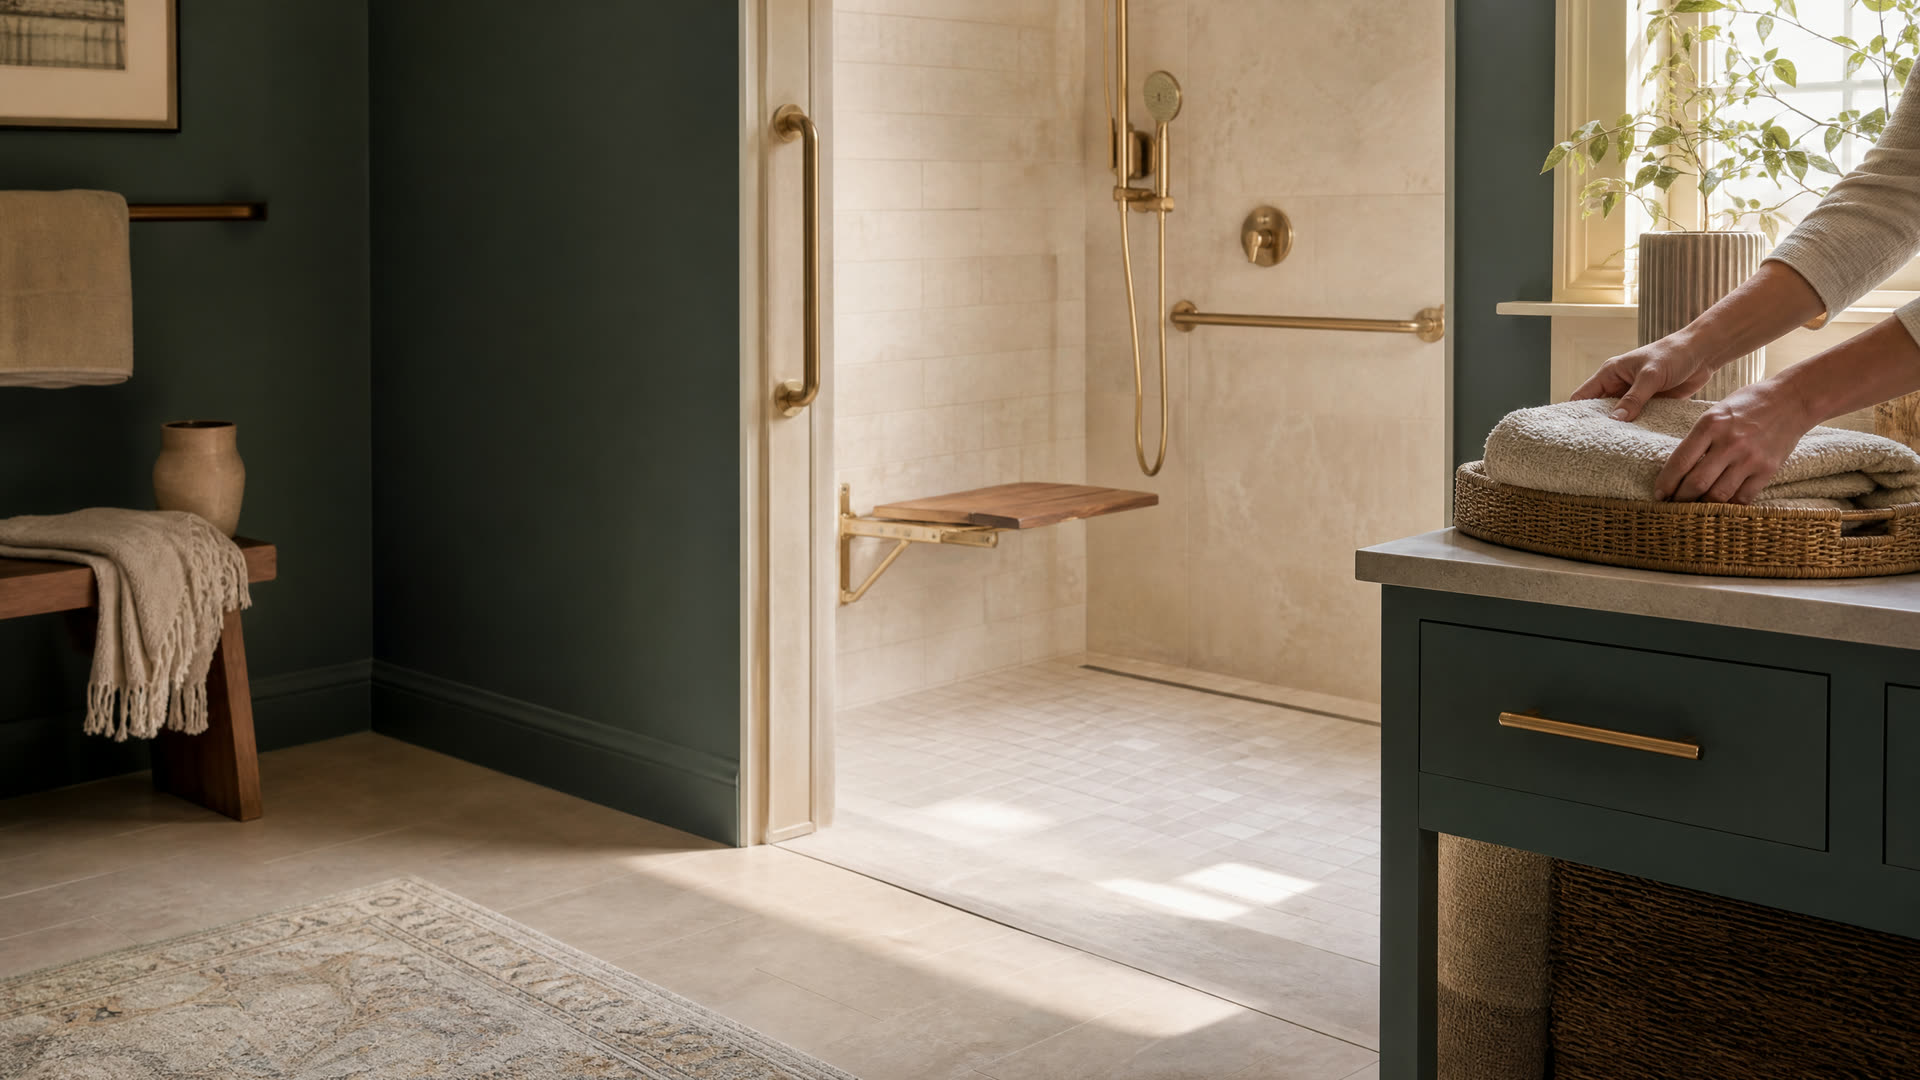
An accessible zero-threshold shower with a fold-down seat and brass grab bars

Middleborough · Accessible Bathrooms

Accessible Bathroom Remodeling In Middleborough, MA

Turning a first-floor room into an accessible bath in Middleborough? See how smoke alarm rules, permits and older framing fit in before you talk with a local remodeler.

  • Common requests:

Middleborough, Massachusetts

Bringing The Bathroom Downstairs In Middleborough

Three quarters of Middleborough housing units are single-unit structures, and the median house was built around 1979. In many of those homes the full bathroom is upstairs while the first floor has a half bath, a laundry or a den. Converting one of those spaces into an accessible bath is often more practical than rebuilding the upstairs room.

A main-floor conversion touches more than plumbing. It can bring a shower closer to bedrooms and hallway alarms, add circuits for lighting and ventilation, and require framing changes for a wider opening. Each piece has a rule in Middleborough worth knowing before anyone draws a plan.

We're a referral service, not a builder. Through South Shore Bathroom Remodeling Finder, you can reach an independent remodeler who works in Middleborough; whether to hire them is up to you.

Signs A Middleborough Home Needs A Main-Floor Accessible Bath

The Stairs Are The Real Problem

If the bathroom itself is fine but getting to it isn't, a first-floor bath may serve better than an upstairs remodel.

A Bedroom Is Moving Downstairs

Once someone starts sleeping in a first-floor room, the bathroom usually needs to follow.

The Powder Room Is Too Tight To Turn In

A half bath with an inward-swinging door rarely works with a walker. Borrowing a closet or a slice of hallway may fix it.

Aides Are Starting To Visit

Visiting caregivers need space beside the toilet and shower to help without straining.

Local knowledge

Middleborough Rules And Resources For Accessible Baths

Local codes and town services can shape where an accessible bathroom goes and how it's built.

Alarm Placement

Photoelectric Alarms Within 20 Feet Of A Shower

Middleborough Fire's alarm guidance calls for photoelectric detectors within 20 feet of a bathroom with a tub or shower. A downstairs conversion that puts a shower near a bedroom hall may mean swapping nearby alarm types.

Source: Middleborough Fire Department

Council On Aging

The Council On Aging Serves Elders And Caregivers

Middleborough's Council on Aging offers information, services and programs for older residents, caregivers and the community. If you're planning a bathroom for a parent, it's a good place to ask about local help.

Source: Town of Middleborough

Prewar Houses

About 2,300 Middleborough Units Predate 1940

Census estimates count 2,299 units built in 1939 or earlier. In those houses, older joists may need reinforcing before a shower floor is lowered, and any pre-1978 paint disturbed by a new doorway calls for lead-safe methods.

Source: U.S. Census Bureau

Town Electric

Middleborough Gas And Electric Powers Much Of Town

MGED is a municipal light plant, with Eversource serving part of Middleborough. New lighting, a fan or a heated floor in a converted room needs a wiring permit, and your electrician can confirm the panel has room.

Source: Commonwealth of Massachusetts

Right now

First Steps Toward A Middleborough Accessible Bathroom

Answering these questions early helps a remodeler judge what's possible.

  1. List Candidate Rooms

    Note which first-floor rooms sit near existing plumbing, such as a half bath, laundry or kitchen wall. Shorter drain runs keep the job simpler.

  2. Look At Nearby Alarms

    Find the smoke alarms closest to the planned shower and ask whether they'll meet the photoelectric requirement once it's built.

  3. Gather Medical Guidance

    If a therapist has recommended a transfer side, seat height or bar positions, share it with the remodeler at the first visit.

  4. Explore The Home Modification Loan Program

    Massachusetts residents with a disability, or with a household member who has one or is over 60, may qualify for help with accessibility work, including bathroom upgrades. The program page on Mass.gov explains the income rules.

What to expect

Permits And Planning For Middleborough Accessible Work

Middleborough's Building Department on Center Street enforces the state building, plumbing, gas and wiring codes and accepts permit applications online. A main-floor conversion typically needs plumbing and wiring permits along with the building permit for framing.

Cutting a bearing wall, adding a doorway or lowering a floor is structural work that a Massachusetts Construction Supervisor License holder must oversee. In pre-1978 homes, ask the remodeler how they'll meet lead-safe renovation rules.

Expect a look at the floor framing under the new room, a plan for the drain route to the main stack, and a check of alarm placement with the fire code in mind. ADA dimensions are a common reference, but ada.gov is clear they don't govern private houses, so the plan should fit the person who'll actually use it.

Hire smart

Hiring A Remodeler For A Middleborough Accessible Bath

In Massachusetts, contractors who remodel an existing owner-occupied home of one to four units must be registered Home Improvement Contractors, and the plumbing and electrical parts of the job must be done by a plumber and an electrician who hold Massachusetts licenses, under permits.

  • Conversion Experience

    Ask whether they've turned a den or laundry into a full accessible bath before, and how they handled drains and venting.

  • Registration And Licenses

    Check the HIC registration on the state search, and confirm the plumber and electrician hold Massachusetts licenses.

  • Fire Code Awareness

    Ask how they coordinate alarm changes with the fire department's rules and permits.

  • A Written Scope

    Make sure the estimate lists framing, plumbing, wiring, alarms and finishes as separate items.

Costs

What Drives Cost For Accessible Work In Middleborough

Converting a first-floor room costs more than adapting an existing bath because it adds new plumbing, drain venting, wiring and often framing. The distance to the existing plumbing stack is one of the biggest variables.

Ask each remodeler for a written estimate and how they'd handle surprises in older framing. If you're applying for the Home Modification Loan Program, let them know so the schedule allows for it.

Get a written estimate

Questions

Middleborough Accessible Bathrooms Questions

Still not sure? Send a short request and a local pro can answer the specifics.

Can I turn a first-floor den into an accessible bathroom in Middleborough?

Often, if drains can reach the existing plumbing and the floor framing allows a shower. A remodeler will check before quoting, and permits will cover the building, plumbing and wiring work.

Do Middleborough smoke alarm rules change if I add a shower downstairs?

They might. The fire department calls for photoelectric detectors within 20 feet of a bathroom with a tub or shower, so alarms near the new bath may need replacing.

Where can Middleborough caregivers find help planning for an older relative?

The Middleborough Council on Aging provides information and services for elders and caregivers. For financing, Mass.gov's Home Modification Loan Program page is worth reading too.

Does a wider doorway in a Middleborough house need a construction supervisor?

If the wall carries load or framing is altered, Massachusetts requires a Construction Supervisor License holder to oversee the work on a one- or two-family home. Ask who fills that role.

Get connected

Tell Us What’s Going On In Middleborough

Share a few details and an independent local bathroom remodeler who serves your town can follow up about the job. There’s no charge to use this site, and you decide whether to hire anyone.

Prefer to talk? Calling is the fastest way to reach a local bathroom remodeler.

Call Now

See our Privacy Policy. We don’t sell your information.

Call NowRequest
