
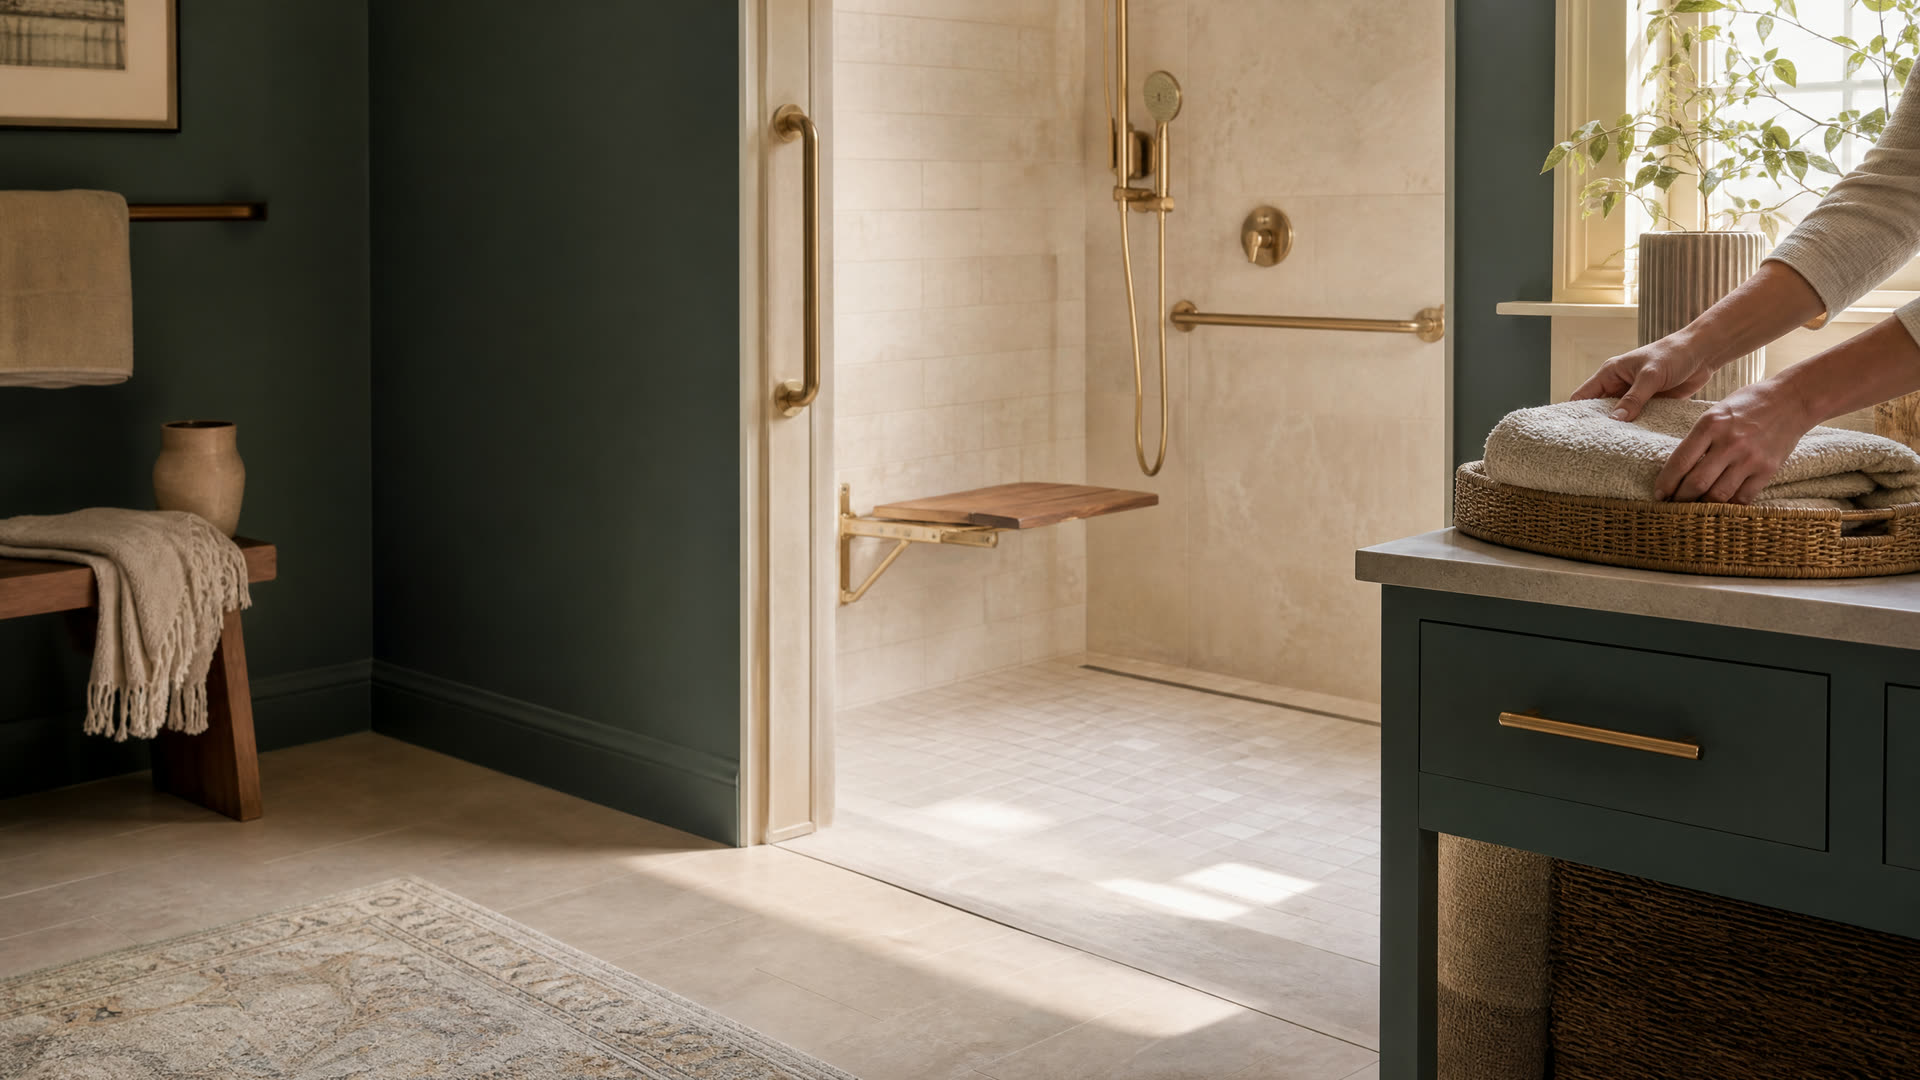
An accessible zero-threshold shower with a fold-down seat and brass grab bars

Whitman · Accessible Bathrooms

Accessible Bathroom Remodeling In Whitman, MA

Planning to stay in your Whitman home as needs change? See how a ground-floor bath, wider door, or no-step shower comes together, then reach an independent local remodeler.

  • Common requests:

Whitman, Massachusetts

Aging In Place In A Whitman Home

Most Whitman households own the house they live in, and most of those houses are detached single-family homes. For many owners, the plan is to stay, and the bathroom is usually the first room that stands in the way: a tub wall to climb over, a narrow door, or the only full bath sitting at the top of the stairs.

An accessible bathroom fixes those barriers one at a time. Sometimes that means blocking for grab bars and a handheld shower in the existing room. Sometimes it means a first-floor bath, which can turn a remodel into an addition with its own paperwork at Whitman Town Hall.

South Shore Bathroom Remodeling Finder stays out of the construction side of aging-in-place projects in Whitman. We connect Whitman homeowners with independent local remodelers, and you choose whether to hire one.

Signs A Whitman Bathroom Needs Accessibility Changes

Someone Holds The Sink To Stand

Using a vanity or towel bar for balance is a warning that proper grab bars belong in the room.

A Walker Or Wheelchair Won't Fit

If a mobility aid has to stay in the hall, the door width or the clear floor space needs rethinking.

The Stairs Are Becoming A Problem

When getting to an upstairs bath is hard, a first-floor bathroom or a converted half bath may matter more than any fixture.

Bathing Now Needs A Helper

A caregiver needs room to stand beside the shower, and a handheld wand makes help easier for both people.

Local knowledge

Whitman Facts For An Accessible Bathroom Plan

Ownership, housing type, and lot rules all shape what an accessibility project looks like here.

Owners Staying Put

72.8% Of Occupied Whitman Homes Are Owner-Occupied

Census estimates show nearly three of four occupied Whitman homes are lived in by their owners. That also means most of these projects fall under the state Home Improvement Contractor law, with its contract rules and Guaranty Fund.

Source: U.S. Census Bureau ACS

Detached Houses

59.4% Of Whitman Housing Is Single-Family Detached

In a detached house you control the whole layout, so widening a doorway or borrowing space from a closet doesn't need a neighbor's or a board's sign-off. Bearing walls and plumbing routes are the real limits.

Source: U.S. Census Bureau ACS

Plot Plans

Additions May Need A Surveyor's Plot Plan

Whitman's Building Department only has a plot plan on file if an earlier permit called for one; otherwise a Registered Land Surveyor prepares it. If accessibility means adding a first-floor bathroom, ask about this early.

Source: Town of Whitman

Floodplain Zoning

Whitman Limits Building In Floodplain And Wetland Areas

The town's Floodplain and Watershed Protection District restricts development in floodplain and wetland areas. If your lot is near Hobart Meadow, Bear Meadow, or another low spot, an addition may face extra review.

Source: Old Colony Planning Council

Right now

Getting Started On An Accessible Bath In Whitman

Start with the person who will use the room, not the catalog.

  1. Talk To A Clinician If You Can

    An occupational therapist can suggest grab bar heights, seat types, and clearances suited to the person's needs.

  2. Measure Doors And Clearances

    Write down the bathroom door width, the space in front of the toilet, and the shower size so the remodeler sees the starting point.

  3. Decide Between Adapting And Adding

    Ask whether the existing bath can work or whether a first-floor room is the real need. An addition brings plot plans, zoning, and more time.

  4. Plan For Later, Too

    Ask for blocking behind every wall that might someday need a bar, even if you install only one or two now.

What to expect

What An Accessible Remodel Looks Like In Whitman

For an in-place update, a remodeler will check wall framing for grab bar blocking, measure the door for widening, and look at whether the shower floor can be lowered for a no-step entry. In a detached Whitman home, these decisions usually stay between you and the contractor.

Plumbing and electrical changes go through permits from the Whitman Building Department, and inspections are arranged with each inspector. A first-floor addition adds a building permit, possibly a plot plan from a Registered Land Surveyor, and zoning questions if the lot touches floodplain or wetland.

Expect the remodeler to ask how the person moves now and how that might change. A good plan leaves room to add a second bar, lower a showerhead, or swap in a different seat later.

Hire smart

Choosing A Remodeler For An Accessible Whitman Bathroom

In Massachusetts, contractors who remodel an existing owner-occupied home of one to four units must be registered Home Improvement Contractors, and the plumbing and electrical parts of the job must be done by a plumber and an electrician who hold Massachusetts licenses, under permits.

  • Check The HIC Registration

    Search the contractor on the state's Home Improvement Contractor lookup before paying any deposit.

  • Ask To See Past Accessibility Work

    Photos of zero-threshold showers and grab bar layouts they've done tell you more than a general portfolio.

  • Get Bar Locations In The Contract

    The written estimate should list grab bar positions, blocking, seat type, and door width so nothing gets lost on site.

  • Clarify Who Handles The Plot Plan

    If the project is an addition, ask whether the remodeler coordinates the surveyor or expects you to.

Costs

What Drives The Cost Of An Accessible Bath In Whitman

The range is wide because the scope is. Grab bars and a handheld shower in an existing room are a small job; a no-step shower that requires lowering the floor is a bigger one; a new first-floor bathroom with surveying, zoning review, and new plumbing runs is a project of its own.

Ask each remodeler for an itemized written estimate that separates the accessibility features from the finishes. State programs such as the Massachusetts Home Modification Loan Program may help some households; ask a remodeler whether they've worked with it.

Get a written estimate

Questions

Whitman Accessible Bathrooms Questions

Still not sure? Send a short request and a local pro can answer the specifics.

Can I add a first-floor bathroom to my Whitman house?

Often, if the lot and layout allow it. An addition needs a building permit, may need a plot plan from a surveyor, and can face extra review in Whitman's floodplain and wetland areas.

Do grab bars need a permit in Whitman?

Mounting bars into blocking usually doesn't involve plumbing or wiring, but moving fixtures or adding circuits does. Ask the remodeler what the Whitman Building Department will need for your scope.

How wide should a bathroom door be in a Whitman aging-in-place remodel?

It depends on the mobility aid and the approach. An occupational therapist or experienced remodeler can recommend a width based on how the person actually moves.

Are there programs that help Whitman homeowners pay for accessibility work?

The state's Home Modification Loan Program helps some households with accessibility changes. Check the program's current rules directly before you plan around it.

Get connected

Tell Us What’s Going On In Whitman

Share a few details and an independent local bathroom remodeler who serves your town can follow up about the job. There’s no charge to use this site, and you decide whether to hire anyone.

Prefer to talk? Calling is the fastest way to reach a local bathroom remodeler.

Call Now

See our Privacy Policy. We don’t sell your information.

Call NowRequest
