
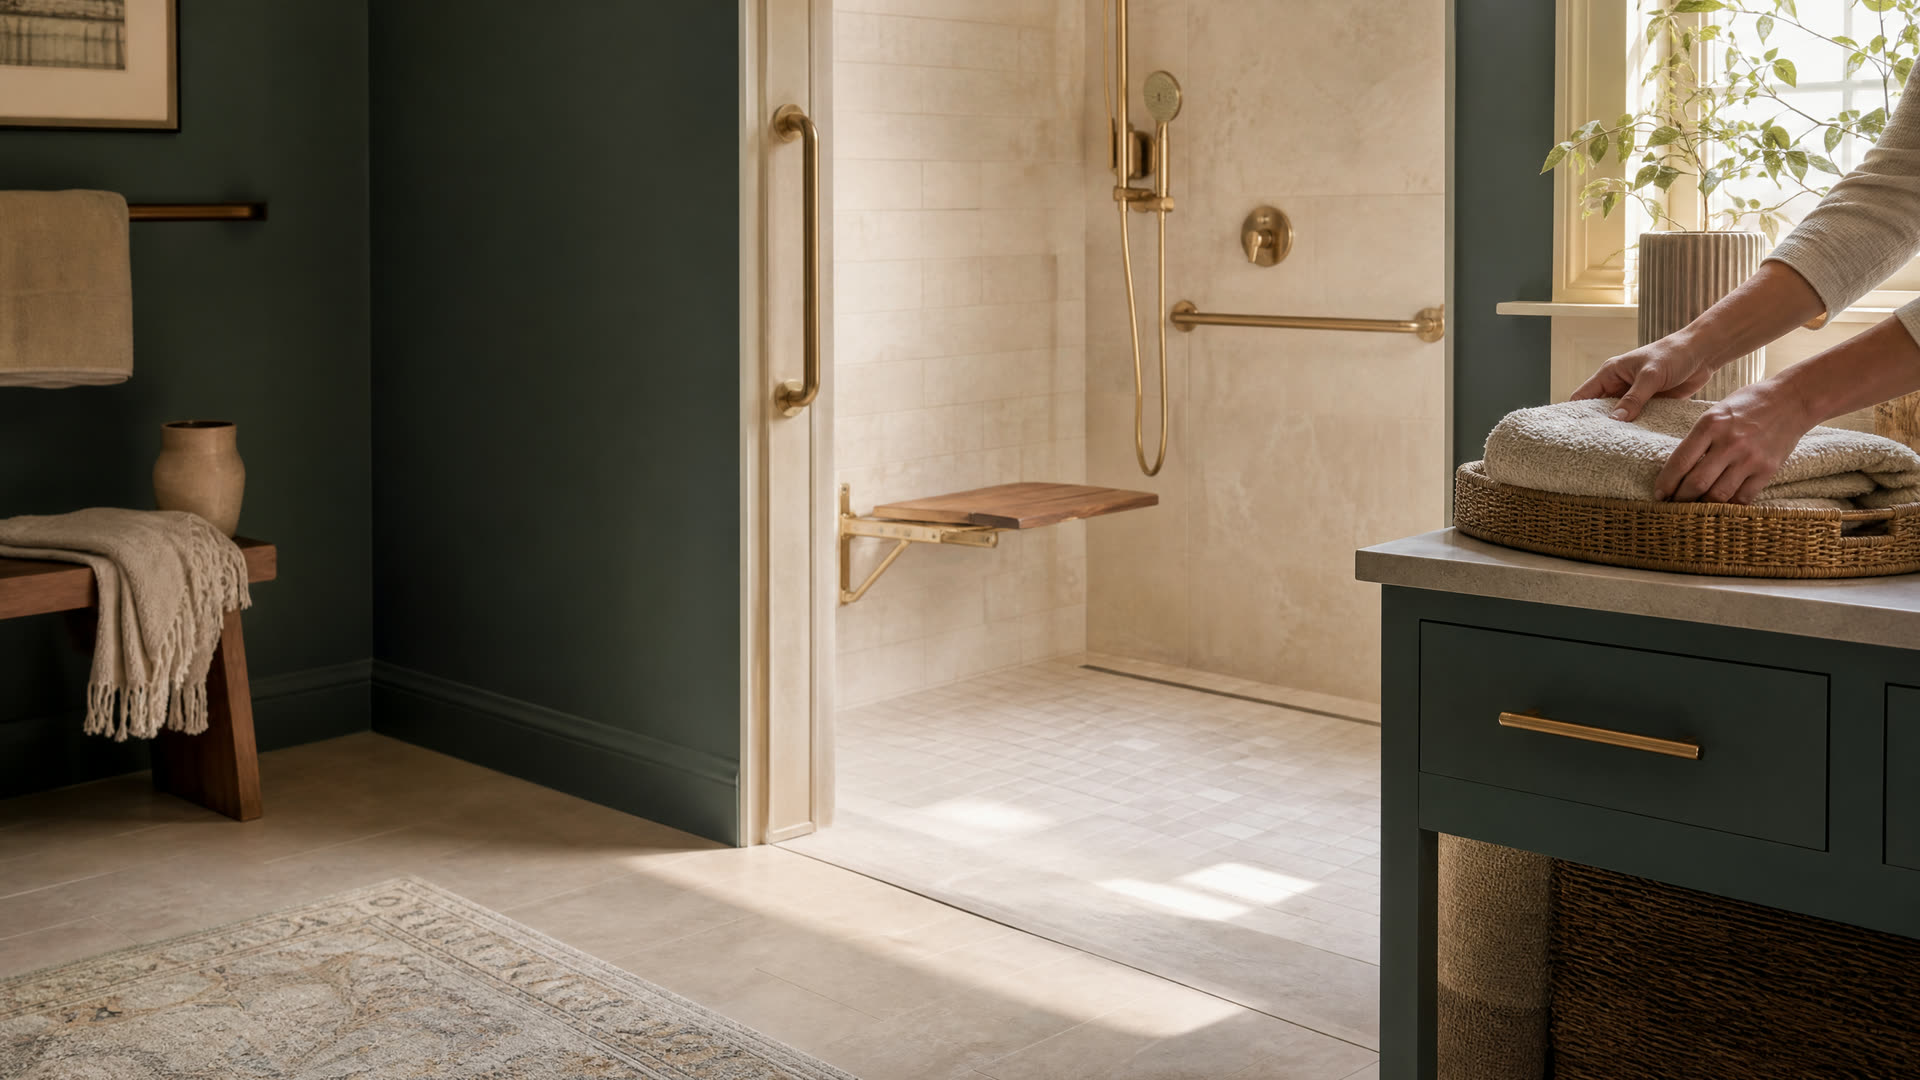
An accessible zero-threshold shower with a fold-down seat and brass grab bars

Plympton · Accessible Bathrooms

Accessible Bathroom Remodeling For Aging In Place In Plympton, MA

Want to stay in your Plympton home as needs change? See how an accessible bathroom is planned and permitted in town, then reach an independent remodeler who serves Plympton.

  • Common requests:

Plympton, Massachusetts

Planning To Stay Put In Plympton

Plympton is a town of owners. Census estimates count 991 of its 1,065 occupied homes as owner-occupied, and the town has no public transit of its own, with the nearest commuter rail stations in neighboring towns. For many households, the realistic plan for later life is to stay in the house they already have, and the bathroom is where that plan most often succeeds or fails.

An accessible bathroom doesn't have to look clinical. A shower you can walk into without a step, a seat, solid grab bars, a toilet at a comfortable height, and good light can all be designed to look like an ordinary, well-finished room. The key is building them in before they're urgently needed.

South Shore Bathroom Remodeling Finder is a connection service, not a remodeling company. We help Plympton homeowners reach independent remodelers who take on accessibility work, and we point out the local steps along the way.

When A Plympton Bathroom Needs Accessibility Changes

Someone Grabs The Towel Bar For Balance

Towel bars aren't built to hold a person's weight. If they're being used that way, real grab bars anchored into blocking should come next.

Getting Over The Tub Wall Takes Effort

A tub edge that once felt routine can become the riskiest step in the house after a surgery or as balance changes.

The Doorway Is Too Narrow For A Walker

Older interior doors can be tight for a walker or wheelchair. Widening an opening or switching to a pocket door may be part of the plan.

The Only Full Bath Is Upstairs

If stairs are becoming hard, ask a remodeler whether a ground-floor half bath or spare room could become a usable full bath.

Local knowledge

Plympton Details That Matter For An Accessible Bathroom

A few local facts explain why aging-in-place planning matters here and how the work gets permitted.

Mostly Owner-Occupied

93.1% Of Occupied Plympton Homes Are Owner-Occupied

Owners who expect to stay for years get the most out of accessibility upgrades. It also means most Plympton projects fall under the state's Home Improvement Contractor rules for owner-occupied homes.


Source: U.S. Census Bureau ACS via Census Reporter

No Transit In Town

Plympton Has No Public Transit Of Its Own

The 2024 Housing Production Plan notes that the commuter rail stations closest to Plympton are in Halifax, Kingston, and Middleborough. In a car-dependent town, a home that stays usable as mobility changes is worth planning for.

Source: Plympton Housing Production Plan 2024

Electrical Inspections

Wiring Inspections Are Requested With A Town Form

Brighter lighting, a nightlight circuit, or a heated floor means electrical work. Plympton's wiring inspection requests go in on a form to the Building Department, and requests for Friday or weekend visits are due by 2 pm Thursday.

Source: Town of Plympton

Right now

First Steps Toward A Safer Plympton Bathroom

A clear picture of who will use the room makes design choices easier.

  1. List Daily Routines

    Write down what's hard today and what may be hard later: standing in the shower, reaching controls, turning in a tight space, or seeing at night.

  2. Ask A Clinician If One Is Involved

    An occupational therapist or doctor can suggest grab bar heights, seat types, and clearances that fit a specific person.

  3. Check The Path To The Bathroom

    Measure hallways and doorways along the route, not just the bathroom, since a wide shower doesn't help if the door won't pass a walker.

  4. Think About A Ground-Floor Option

    If the house has a bath or half bath on the main level, it may be the room to adapt first.

What to expect

What An Accessible Bathroom Project Looks Like In Plympton

A remodeler will usually measure clearances around the toilet, vanity, and shower, look at the floor framing to see whether a zero-threshold shower can be recessed, and check walls for where solid blocking can go. Lever handles, a handheld shower on a slide bar, and a comfort-height toilet are common additions.

Plumbing changes are permitted through Plympton's Building Department by the plumber, who then sets inspections with the town's Gas and Plumbing Inspector. Lighting and outlet changes need an electrician and a wiring inspection. Widening a doorway or moving a wall may also call for a building permit, so ask the remodeler which permits apply to your plan.

Hire smart

Hiring For Accessibility Work In Plympton

In Massachusetts, contractors who remodel an existing owner-occupied home of one to four units must be registered Home Improvement Contractors, and the plumbing and electrical parts of the job must be done by a plumber and an electrician who hold Massachusetts licenses, under permits.

  • Ask About Similar Projects

    Ask whether the remodeler has built zero-threshold showers and installed grab bar blocking before, and request photos of finished work.

  • Check The HIC Registration

    Look up the remodeler on the Massachusetts Home Improvement Contractor search before you sign or pay a deposit.

  • Confirm Licenses For Trade Work

    The plumber and electrician should each hold a Massachusetts license. Plympton issues their permits only to license holders who carry insurance.

  • Get Heights And Locations In Writing

    Have the contract list grab bar locations, the seat type, door widths, and the shower threshold, so the finished room matches what you planned.

Costs

Cost Factors For An Accessible Bathroom In Plympton

Small changes like grab bars on existing blocking or a handheld shower are modest jobs. Recessing a floor for a zero-threshold shower, widening a doorway, or turning a ground-floor room into a full bath involves framing, plumbing, and electrical work, and the estimate grows accordingly.

Ask each remodeler for an itemized written estimate that separates required work from optional upgrades, and ask how they handle surprises in older framing. If you're exploring outside help with the expense, ask local agencies or your health care team what programs exist before you sign.

Get a written estimate

Questions

Plympton Accessible Bathrooms Questions

Still not sure? Send a short request and a local pro can answer the specifics.

Can a Plympton bathroom be made accessible without a full gut?

Sometimes. Grab bars, a handheld shower, lever handles, and a raised toilet can go into an existing room. A zero-threshold shower or wider doorway usually means opening walls and floors.

Do I need a permit for grab bars in my Plympton home?

Grab bars alone usually don't involve plumbing or wiring, but anything that touches fixtures, pipes, or circuits does. Plympton hands those permits only to the trade doing the work, so the homeowner never files them.

Is there a ground-floor option for an accessible bath in Plympton?

It depends on the layout. A remodeler can look at whether a main-level half bath, laundry, or spare room could hold a shower. Adding a bathroom on a septic system is worth raising with the Board of Health early.

How long does an accessible bathroom remodel in Plympton take?

Simple safety updates can be quick, while a full conversion takes longer because of framing, plumbing, and inspections. Ask the remodeler for written start and completion dates and plan for a backup bathroom in the meantime.

Get connected

Tell Us What’s Going On In Plympton

Share a few details and an independent local bathroom remodeler who serves your town can follow up about the job. There’s no charge to use this site, and you decide whether to hire anyone.

Prefer to talk? Calling is the fastest way to reach a local bathroom remodeler.

Call Now

See our Privacy Policy. We don’t sell your information.

Call NowRequest