
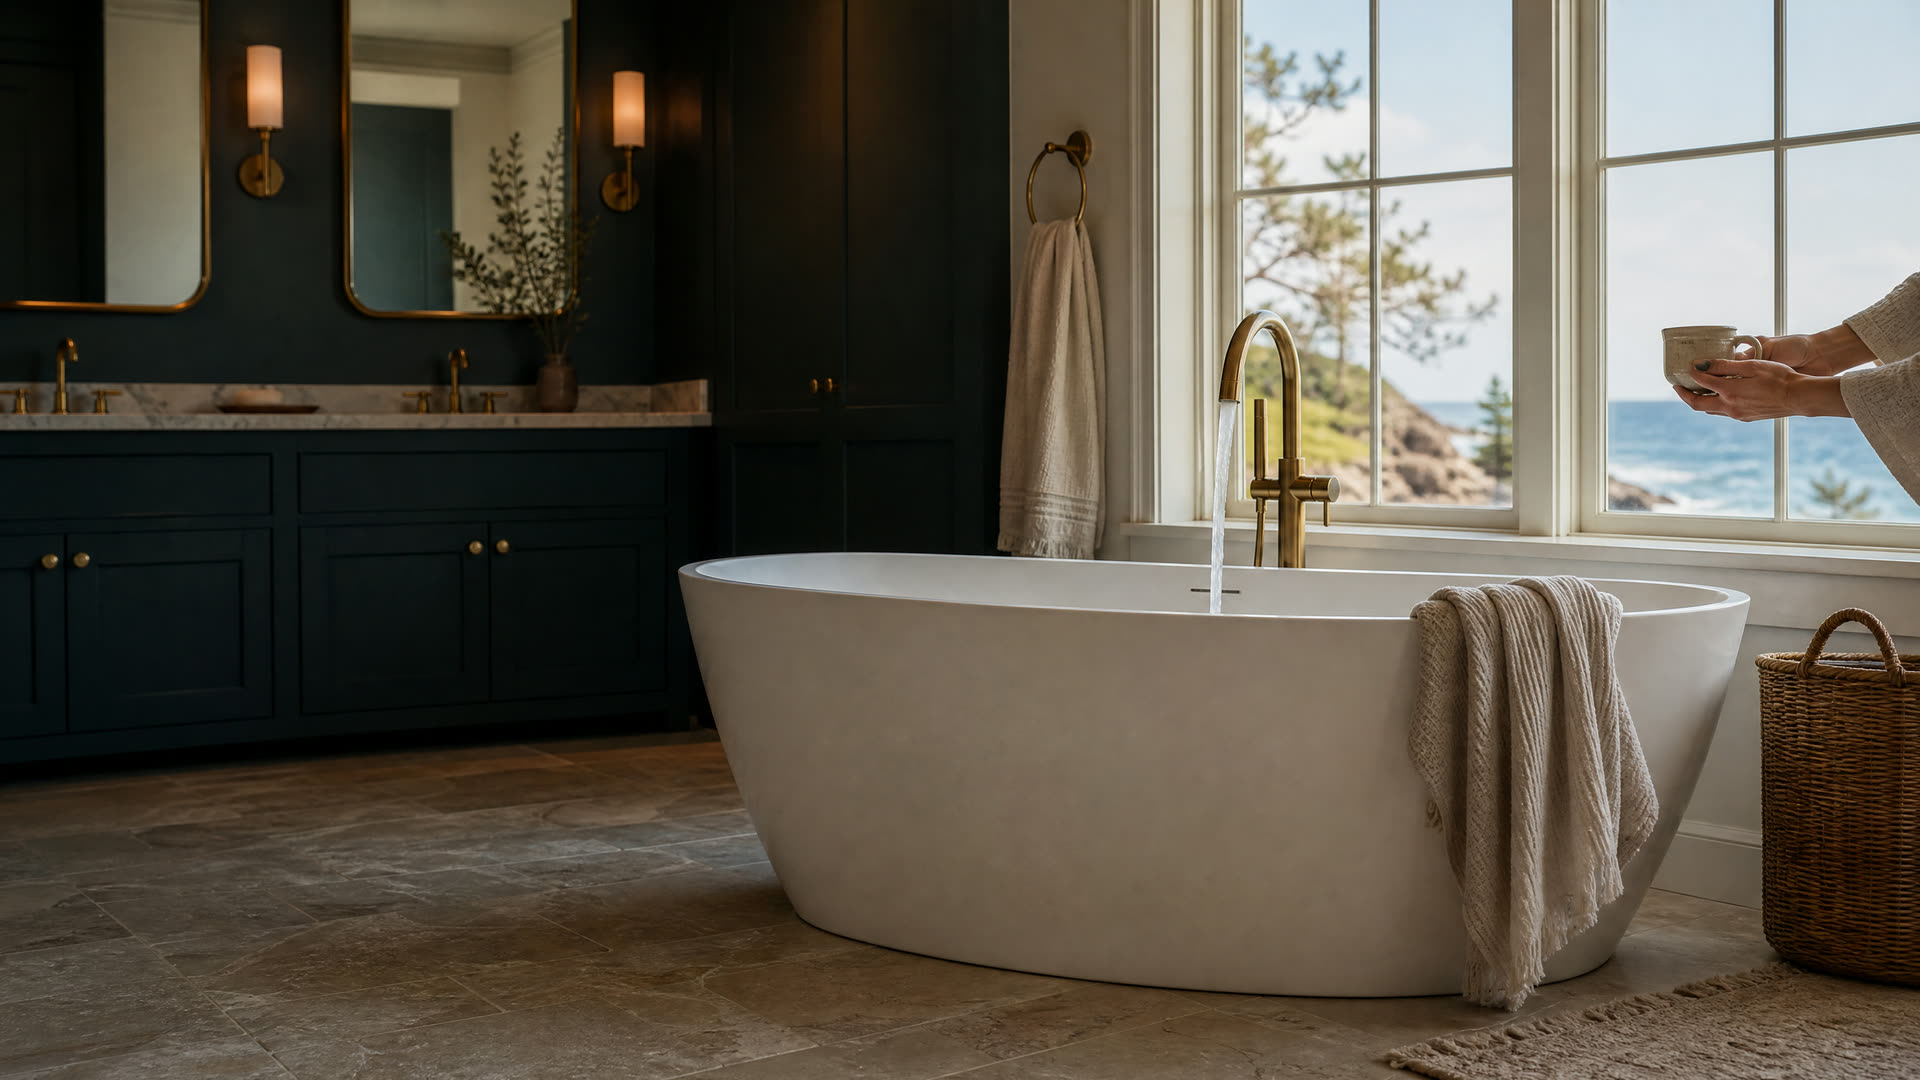
A freestanding tub fills with water before a large window in a primary bathroom

Plympton · Master Bathrooms

Master Bathroom Remodeling In Plympton, MA: Plan Around Your Septic

Dreaming of a larger primary bath in Plympton? Bedroom counts, septic design, and Board of Health rules can shape the plan. Learn the basics, then reach an independent remodeler.

  • Common requests:

Plympton, Massachusetts

A Plympton Primary Suite Starts With The Septic System

In most towns a master bathroom remodel begins with finishes. In Plympton it's smart to begin with the septic system. Every house in town treats its own wastewater on site, and the Board of Health enforces both state Title 5 rules and Plympton's own supplemental regulations, applying whichever is stricter. If your plan turns a spare room into part of a suite, or adds a bedroom along with the new bath, the septic design can become part of the conversation.

That doesn't mean a bigger bathroom is out of reach. It means the questions about bedrooms, septic capacity, and any old cesspool should be asked before the layout is drawn, not after demolition.

As a referral service with no crews of its own, South Shore Bathroom Remodeling Finder helps Plympton homeowners reach independent remodelers who serve the town and explains how local rules can affect a primary suite.

Signs It's Time For A Plympton Master Bath Remodel

Two People, One Sink

If mornings mean waiting for the sink, a double vanity or separate sink areas may be the main goal.

A Builder-Grade Bath From Decades Ago

Many Plympton homes were built in the 1980s and 1990s, and original primary baths from that era often have dated fixtures and worn tile.

A Tub Nobody Uses Beside A Tiny Shower

Rebalancing the room toward a larger shower, or a freestanding tub that actually gets used, is a common reason to remodel.

Plans To Stay For The Long Haul

If you expect to remain in the house for years, a primary bath designed with a walk-in shower and solid blocking for grab bars serves you longer.

Local knowledge

Plympton Septic Rules That Can Touch A Master Bath

These Board of Health rules come from the town's 2026 supplemental Title 5 regulations.

Four-Bedroom Minimum

Plympton Septic Systems Are Designed For At Least Four Bedrooms

Plympton requires single-dwelling soil absorption systems to be designed for no fewer than four bedrooms. If your suite plan changes the bedroom count, ask how it compares with your system's design.

Source: Plympton Board of Health

Cesspools

Every Cesspool Fails A Plympton Title 5 Inspection

Plympton doesn't recognize cesspools as functioning systems, and they must be upgraded at property transfer or system replacement. Owners of older homes with a cesspool should factor that in before a major bathroom investment.

Source: Plympton Board of Health

Board Of Health

The Board Of Health Issues Septic Permits And Inspects Installs

Plympton's Board of Health issues septic permits, and its Health Agent inspects septic installations and repairs. In 2024 the board issued 20 permits to build, upgrade, or repair septic systems.

Source: Town of Plympton

Right now

First Steps For A Plympton Primary Suite Bath

A few records and decisions will save time with every remodeler you talk to.

  1. Find Your Septic Records

    Locate the septic design plan, the last inspection report, and pumping records. They show the system's design and where it sits on the lot.

  2. Decide Whether Bedrooms Change

    Be clear on whether the suite takes over a bedroom, adds one, or keeps the count the same, because that affects septic questions.

  3. Check Your Well And Water Heater

    A large soaking tub or multiple shower heads draw a lot of water at once. Ask a plumber whether your well, pressure tank, and water heater can keep up.

  4. Collect Ideas, Then Rank Them

    Gather photos of layouts you like, then pick the two or three features that matter most.

What to expect

What A Master Bath Remodel In Plympton Involves

Expect an initial visit to measure the room and any space you hope to borrow from a closet or bedroom, plus a look at framing, venting, and how far drains must run. A large tub may need a check of the floor structure, and a second sink usually means new supply and drain lines.

Permits typically include a building permit for layout or framing changes, a plumbing permit filed by the plumber at the Town House, and an electrical permit for new lighting, outlets, or a heated floor. If bedroom counts change, the remodeler or designer should check with the Board of Health about septic design before construction starts.

With several trades and inspections in sequence, ask for a written schedule that shows when each inspection is expected.

Hire smart

Hiring A Remodeler For A Plympton Master Bath

In Massachusetts, contractors who remodel an existing owner-occupied home of one to four units must be registered Home Improvement Contractors, and the plumbing and electrical parts of the job must be done by a plumber and an electrician who hold Massachusetts licenses, under permits.

  • Ask Who Coordinates The Trades

    A primary suite involves carpentry, plumbing, electrical, and tile. Find out who schedules each trade and the inspections.

  • Verify The HIC Registration

    Check the remodeler's Home Improvement Contractor registration on the Massachusetts lookup before you sign.

  • Check Trade Licenses

    Get the plumber's and electrician's license numbers and look them up with the state; Plympton requires those licenses for their permits.

  • Raise The Septic Question Early

    Ask whether the remodeler has dealt with Plympton's Board of Health on bedroom or septic issues, and who will make that inquiry.

Costs

What Drives The Cost Of A Plympton Master Bath

Scope is the main driver: keeping the existing footprint is very different from borrowing space from a closet or bedroom. Moving drains, adding a second sink, upgrading the water heater, or reinforcing the floor for a heavy tub all add labor and materials.

Septic questions can affect the overall budget if a system upgrade is required, so settle them early. Ask each remodeler for an itemized written estimate that lists permits, demolition, each trade, finish allowances, and how changes will be priced.

Get a written estimate

Questions

Plympton Master Bathrooms Questions

Still not sure? Send a short request and a local pro can answer the specifics.

Does adding a master bath in Plympton require a septic review?

Not always. A bathroom that doesn't change the bedroom count may not touch septic design, but adding a bedroom with the suite can. Ask the Board of Health about your specific system before finalizing plans.

What if my Plympton house still has a cesspool?

Plympton treats every cesspool as a failed system, and it must be upgraded at property transfer or system replacement. Talk with the Board of Health before investing heavily in a new primary bath.

Can my Plympton well supply a large soaking tub?

It depends on the well's yield, the pressure tank, and the water heater. A plumber can assess whether your system can fill a large tub at a reasonable pace.

Which permits does a master bathroom remodel in Plympton need?

Usually a building permit for framing changes plus plumbing and electrical permits filed by the trades who hold licenses. The Board of Health may be involved if bedroom counts or septic work change.

Get connected

Tell Us What’s Going On In Plympton

Share a few details and an independent local bathroom remodeler who serves your town can follow up about the job. There’s no charge to use this site, and you decide whether to hire anyone.

Prefer to talk? Calling is the fastest way to reach a local bathroom remodeler.

Call Now

See our Privacy Policy. We don’t sell your information.

Call NowRequest
