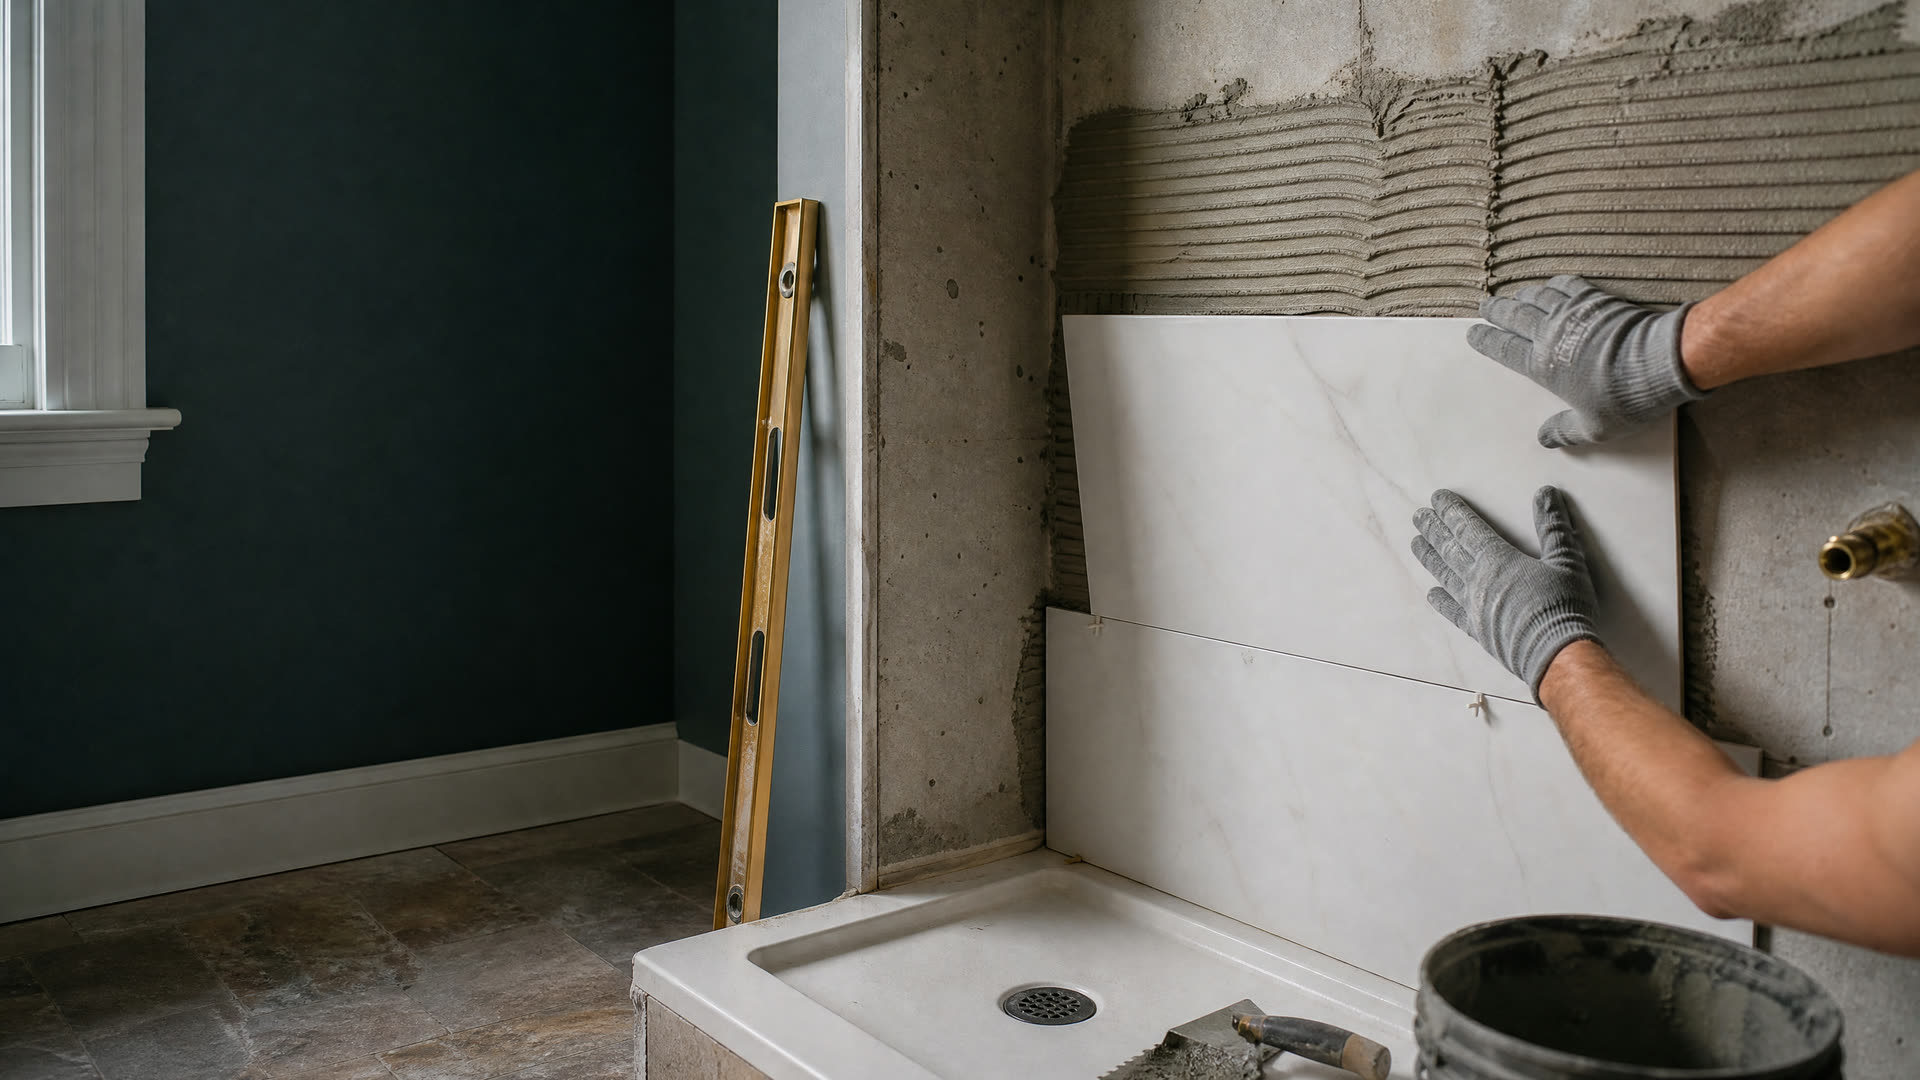
Expect the remodeler to look at the alcove, the valve wall, the floor under the tub, and the pipes below in the basement if they're visible. They'll talk through base options, such as a solid-surface pan or a tiled base, and door choices like a slider, a hinged panel, or a curtain.
The tub drain is usually smaller than what a shower needs, so the plumber often enlarges it, and the old two-handle or single-handle valve is commonly swapped for a pressure-balancing or thermostatic one. That plumbing work is filed through Randolph's PermitEyes system and inspected before the wall is closed.
With the tub out, damage under the old apron or rot in the subfloor sometimes appears. A clear contract says how that kind of discovery will be handled and approved before anyone keeps building.