
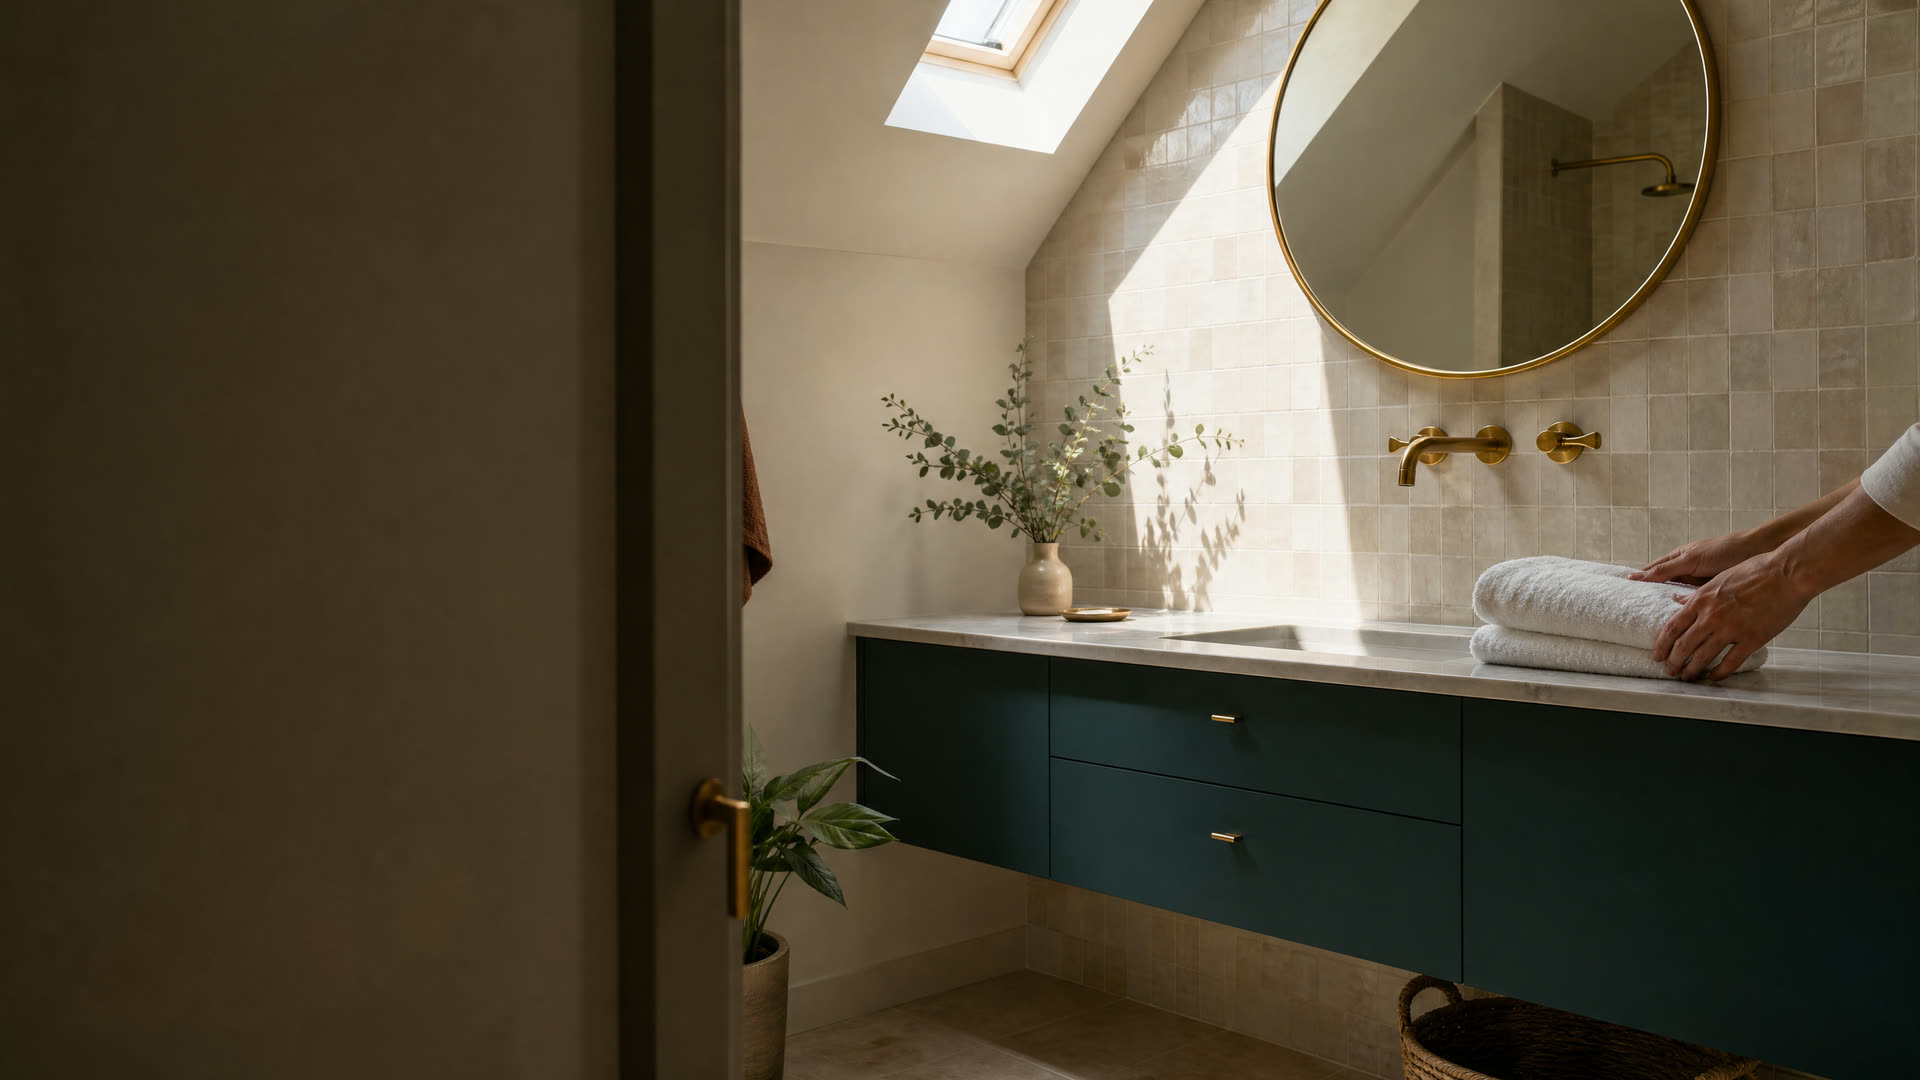
A small bathroom with a floating teal vanity and round brass mirror under a skylight

Kingston · Small Bathrooms

Small Bathroom Remodeling In Kingston, MA

Working with a tight bath in a Kingston cottage, village house, or half bath? See what local conditions mean for a small remodel, then call or send a request to reach a remodeler.

  • Common requests:

Kingston, Massachusetts

Small Bathrooms In Kingston's Cottages And Older Homes

Rocky Nook is described in Kingston's 2026 Housing Production Plan as a neighborhood of densely clustered seaside cottages. Close-built cottages like these seldom have room to spare, and the bathroom is usually the first place that shows it. A remodel there is about squeezing comfort and storage out of a few square feet, on a lot where a dumpster and a tile delivery may not fit easily.

Kingston's older housing adds its own small baths. Census estimates count 829 homes built in 1939 or earlier. In houses of that age, an indoor bath was often fitted in after the fact, under a roofline or in a former corner of a bedroom, which tends to leave odd angles and short walls to design around.

We don't remodel bathrooms ourselves. South Shore Bathroom Remodeling Finder connects Kingston homeowners with independent local remodelers, and you choose whether to hire one.

Signs Your Kingston Bathroom Needs A Smarter Layout

The Door Hits The Vanity

A pocket or barn-style door can reclaim the swing space in a tight room. Some walls hold pipes or wiring, so ask what's inside first.

Mirrors Fog And Paint Peels

Small rooms trap moisture fast. A properly sized exhaust fan vented outside, not into the attic, is often the most important upgrade.

There's Nowhere To Put Anything

Recessed medicine cabinets, niches in the shower wall, and shelves above the toilet add storage without taking floor space.

The Tub Takes Up The Whole Wall

In a short room, a shower with a glass panel can make the space look and feel larger than a curtain and tub.

Local knowledge

Kingston Conditions For A Small Bathroom Remodel

Housing type, house age, and the coast all shape how a small Kingston bath should be rebuilt.

Clustered Cottages

Rocky Nook Is A Neighborhood Of Close-Set Seaside Cottages

Tight lots make access, parking, and debris removal part of the plan. Ask the remodeler how they will stage materials and protect a neighbor's yard.

Source: Old Colony Planning Council

Wind And Waves

Rocky Nook Faces Kingston's Most Wind, Wave, And Tide Exposure

The town's 2022 hazard plan singles out Rocky Nook and notes erosion near Shore Drive and Ah Dee Nah. Damp salt air argues for strong ventilation and corrosion-resistant fixtures in a small bath.

Source: Town of Kingston Hazard Mitigation Plan

Prewar Houses

829 Kingston Homes Were Built In 1939 Or Earlier

Older baths can hide uneven floors, plaster walls, and old drain lines. Small rooms make leveling and pipe changes a bigger share of the job.

Source: Census Reporter (ACS)

Right now

Getting Started On A Small Kingston Bath

Small rooms reward careful measuring and early decisions.

  1. Measure Everything Twice

    Record wall lengths, ceiling height under any slope, door and window positions, and where the toilet drain sits from the wall.

  2. List What Must Stay

    Decide whether you need a tub, a full-size vanity, or a linen closet. Each choice gives back or uses up scarce inches.

  3. Check Access To The House

    On a close-set Rocky Nook lot or a village street, note where a truck could park and how materials would reach the bathroom.

  4. Ask About Sewer Or Septic Before Adding A Half Bath

    If you want an extra small bath rather than a redo, find out whether the house is on town sewer or septic, and talk with the Board of Health if it's septic.

What to expect

What To Expect From A Small Bathroom Project In Kingston

A remodeler will measure, look at the floor and ceiling below if they can, and talk through fixture sizes: wall-hung or narrow-depth vanities, compact or wall-hung toilets, and shower sizes that still meet code clearances. In a prewar Kingston house they'll also check whether the floor is level enough for tile.

Plumbing and electrical work need permits from Building, Inspections & Zoning, and the plumber and electrician can apply on the town's SmartGov portal. If walls move or the room grows into a closet, a building permit is filed in person or by mail. Inspections happen before walls are closed.

Small jobs still take planning. Expect a few days of rough work, then waits for inspection, waterproofing, tile, and any custom glass.

Hire smart

Choosing A Remodeler For A Small Kingston Bathroom

In Massachusetts, contractors who remodel an existing owner-occupied home of one to four units must be registered Home Improvement Contractors, and the plumbing and electrical parts of the job must be done by a plumber and an electrician who hold Massachusetts licenses, under permits.

  • Look Up The HIC Registration

    Massachusetts requires Home Improvement Contractor registration for remodeling owner-occupied homes of one to four units. Search the state's database before signing.

  • Ask To See Small-Room Work

    Photos of compact baths they've finished show whether the remodeler thinks in inches. Ask how they handled storage and ventilation.

  • Confirm The Trades

    Ask who does the plumbing and electrical work and check that each holds a Massachusetts license.

  • Settle Access And Cleanup In Writing

    On a tight lot, write down where the dumpster goes, how floors will be protected, and how debris leaves the house.

Costs

What Affects Small Bathroom Costs In Kingston

A small room uses less tile, but labor doesn't shrink at the same rate. Moving a toilet drain, leveling an old floor, adding a vented fan, or working around a sloped ceiling can take as long in a small bath as in a large one.

Ask Kingston remodelers for itemized written estimates that list permits, debris removal, fixtures, and any allowance for hidden repairs. In a cottage or village house, ask how access and parking affect the schedule.

Get a written estimate

Questions

Kingston Small Bathrooms Questions

Still not sure? Send a short request and a local pro can answer the specifics.

What makes a small Kingston bathroom feel bigger?

Large-format floor tile, a glass shower panel instead of a curtain, a wall-hung vanity, good lighting, and recessed storage. Keeping the toilet where it is also leaves more budget for finishes.

Can I add a half bath to my Kingston cottage?

It depends on space, drainage, and whether the house is on sewer or septic. Ask a remodeler and plumber to look first, and check with the Board of Health on a septic system.

How do I keep a small Kingston bath near the water from staying damp?

A correctly sized exhaust fan vented outdoors, with a timer or humidity sensor, does most of the work. Moisture-tolerant materials and corrosion-resistant hardware help in salt air.

Do I need permits for a small bathroom remodel in Kingston?

Plumbing and electrical changes need permits through Building, Inspections & Zoning, often filed on SmartGov. Moving walls adds a building permit, which is filed in person or by mail.

Get connected

Tell Us What’s Going On In Kingston

Share a few details and an independent local bathroom remodeler who serves your town can follow up about the job. There’s no charge to use this site, and you decide whether to hire anyone.

Prefer to talk? Calling is the fastest way to reach a local bathroom remodeler.

Call Now

See our Privacy Policy. We don’t sell your information.

Call NowRequest
