
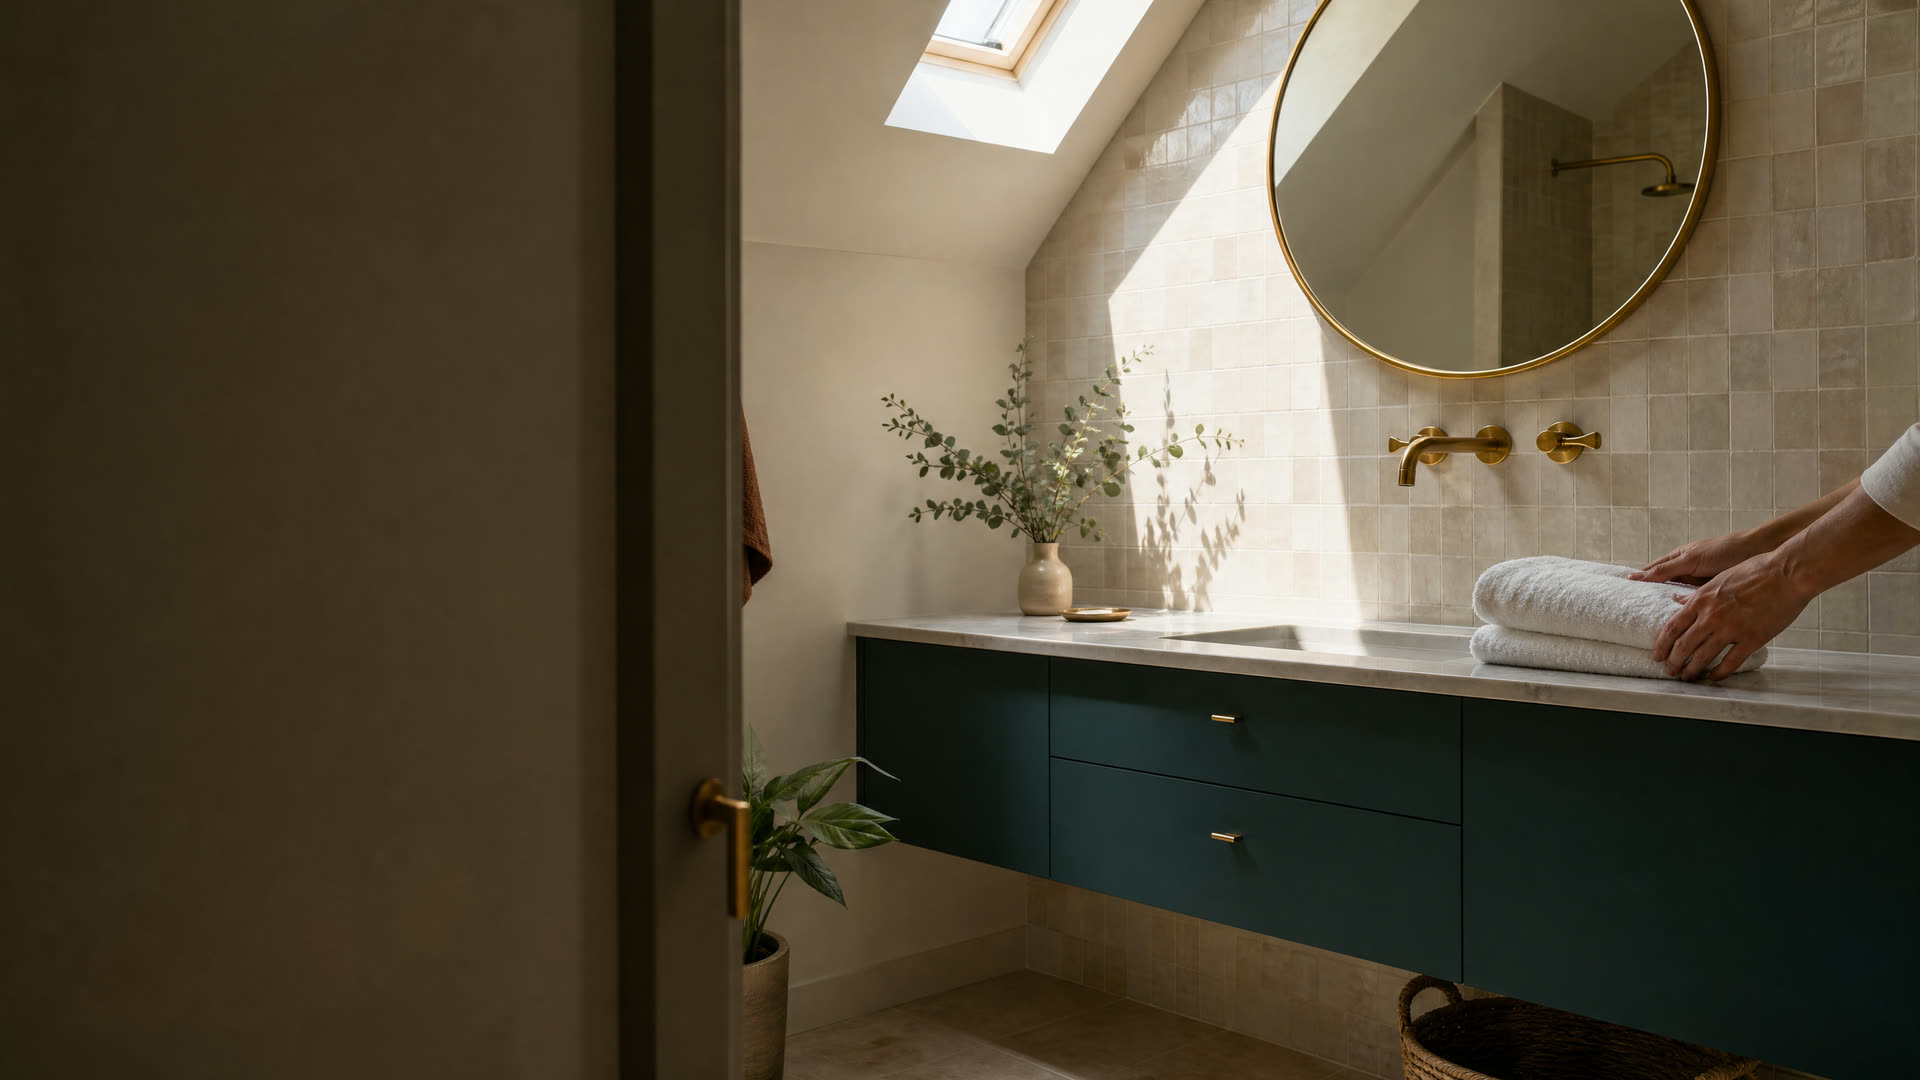
A small bathroom with a floating teal vanity and round brass mirror under a skylight

Marshfield · Small Bathrooms

Small Bathroom Remodeling In Marshfield, MA Older Homes And Cottages

Working with a tight bath or half bath in an older Marshfield house or shore cottage? See layout ideas, permit steps, and questions to ask, then reach a local remodeler.

  • Common requests:

Marshfield, Massachusetts

Making More Of A Small Marshfield Bathroom

About 1,600 Marshfield housing units, close to 14% of the total, were built in 1939 or earlier, according to Census estimates. Bathrooms in houses that old were often fitted in after the fact, under a stair, in a former closet, or beneath a sloped roofline, and they rarely have an inch to spare.

A small bath doesn't need more square feet to work better. Rethinking the door swing, the vanity depth, and where the shower sits can open up floor space, and good lighting and ventilation keep a tight room from feeling cramped. The limits are real, though: old framing, fixed drain locations, and whether the house is on septic or sewer all shape what moves easily.

South Shore Bathroom Remodeling Finder connects Marshfield homeowners with independent remodelers who serve the area. We don't remodel bathrooms, and the hiring choice is always yours.

Signs Your Small Marshfield Bathroom Needs A Rethink

The Door Hits The Vanity Or Toilet

A pocket door, a barn-style slider, or simply reversing the swing can clear the conflict.

There's Nowhere To Put Anything

A recessed medicine cabinet or a niche between studs adds storage without taking floor space.

The Mirror Fogs And The Paint Peels

A small room with a weak or missing exhaust fan holds moisture. A fan ducted to the outside protects paint, grout, and framing.

The Floor Slopes Or Flexes

In an older house, a soft or sloping floor may point to past leaks or tired framing that should be fixed before new tile.

Local knowledge

Marshfield Facts That Matter In A Small Bathroom

Prewar housing, historic districts, and the septic picture all shape a small-bath remodel here.

Prewar Homes

1,600 Marshfield Homes Date From 1939 Or Earlier

Prewar bathrooms can hide old drain lines, uneven floors, and walls that are out of square. Tile and vanities take extra fitting time, and the remodeler should plan to level the floor before setting anything.

Source: U.S. Census Bureau ACS

Historic Districts

Marshfield Hills And Hatch Homestead Mill Historic Districts

The town's hazard mitigation plan lists the Marshfield Hills Historic District and the Hatch Homestead Mill Historic District on Union Street among its historic resources. If your house is in one and the project changes a window or an exterior vent, ask the town about any review before ordering.

Source: Marshfield Multi-Hazard Mitigation Plan

Septic And Half Baths

Adding A Half Bath On A Septic System

The 2019 Housing Production Plan says most of Marshfield relies on septic systems. A new half bath or second sink sends more water to the system, so ask whether the Board of Health should see the plan first.

Source: Town of Marshfield

Ocean Bluff History

A 1941 Fire Destroyed Over 500 Ocean Bluff Buildings

Because so much of Ocean Bluff burned in 1941, homes there may be newer than their neighbors inland, and their baths can differ a lot from farmhouse baths. The first site visit should establish what you actually have.

Source: Town of Marshfield

Right now

Planning A Small Bathroom Project In Marshfield

In a tight room every inch is a decision, so start with a tape measure.

  1. Draw The Room To Scale

    Measure wall to wall, mark the window and door, and note the ceiling height under any slope. Graph paper is plenty.

  2. Locate The Drains

    Mark where the toilet and drains sit now. Leaving them in place usually keeps a small remodel simpler.

  3. List What Has To Fit

    Decide what's essential: a tub, a shower, storage, a full-width vanity. In a small room something usually gives.

  4. Know Whether You're On Sewer

    If you're unsure whether your Marshfield house uses septic or town sewer, find out before adding fixtures, since it changes who needs to weigh in.

What to expect

What A Small Bathroom Remodel In Marshfield Involves

Small baths are quick to tear out and slow to finish. Expect the remodeler to strip the room, open walls where plumbing or wiring changes, and repair framing and subfloor before installing a waterproofed shower or tub surround, tile, and fixtures.

Plumbing and electrical changes need their own permits, and Marshfield's Building Department checks each trade application for the right license and liability insurance. Issued permits are picked up in person and posted before work starts.

With little room for a crew, trades often work one at a time. Ask for a schedule that shows the order of work and how long you'll be without that bathroom.

Hire smart

Hiring A Small Bathroom Remodeler In Marshfield

In Massachusetts, contractors who remodel an existing owner-occupied home of one to four units must be registered Home Improvement Contractors, and the plumbing and electrical parts of the job must be done by a plumber and an electrician who hold Massachusetts licenses, under permits.

  • Ask For More Than One Layout

    Ask the remodeler to sketch two or three options. People who design small baths well think about door swings, clearances, and storage before finishes.

  • Check The HIC Registration

    Confirm the registration on the state's lookup and match the name to the one on your contract.

  • Ask About Prewar Houses

    Older Marshfield homes can have out-of-square walls and aging pipes. Ask how the remodeler handles leveling and what they've found in similar houses.

  • Read The Contract Closely

    Massachusetts requires a written home improvement contract with dates, a scope of work, and a payment schedule. Leave no blanks.

Costs

What Affects Small Bathroom Costs In Marshfield

Small doesn't always mean simple. Labor for demolition, plumbing, waterproofing, and tile doesn't shrink in step with floor area, and old framing can add carpentry before the visible work begins.

Keeping fixtures where they are, choosing standard sizes, and settling decisions early keep a small-bath budget steady. Ask for an itemized written estimate that separates labor, materials, permits, and an allowance for hidden repairs.

Get a written estimate

Questions

Marshfield Small Bathrooms Questions

Still not sure? Send a short request and a local pro can answer the specifics.

Can I add a shower to a small half bath in my Marshfield house?

Sometimes. It depends on floor space, the drain's route, and, on a septic lot, whether the Board of Health has questions about added water use. A remodeler can tell you what fits after measuring.

Does a small bathroom remodel in Marshfield need a permit?

Swapping finishes alone may not, but changes to plumbing, wiring, or framing do. Those permits are filed online with the Building Department and collected in person.

What layout ideas work in a small Marshfield bathroom?

Pocket doors, wall-hung vanities and toilets, recessed storage, corner showers, and a single glass panel instead of a curtain all help. The right mix depends on where the drains are.

Do Marshfield historic districts affect bathroom remodels?

If your house is in the Marshfield Hills or Hatch Homestead Mill district and the plan touches the outside, such as a new window or a fan vent, ask the town whether any review applies before work starts.

Get connected

Tell Us What’s Going On In Marshfield

Share a few details and an independent local bathroom remodeler who serves your town can follow up about the job. There’s no charge to use this site, and you decide whether to hire anyone.

Prefer to talk? Calling is the fastest way to reach a local bathroom remodeler.

Call Now

See our Privacy Policy. We don’t sell your information.

Call NowRequest
