
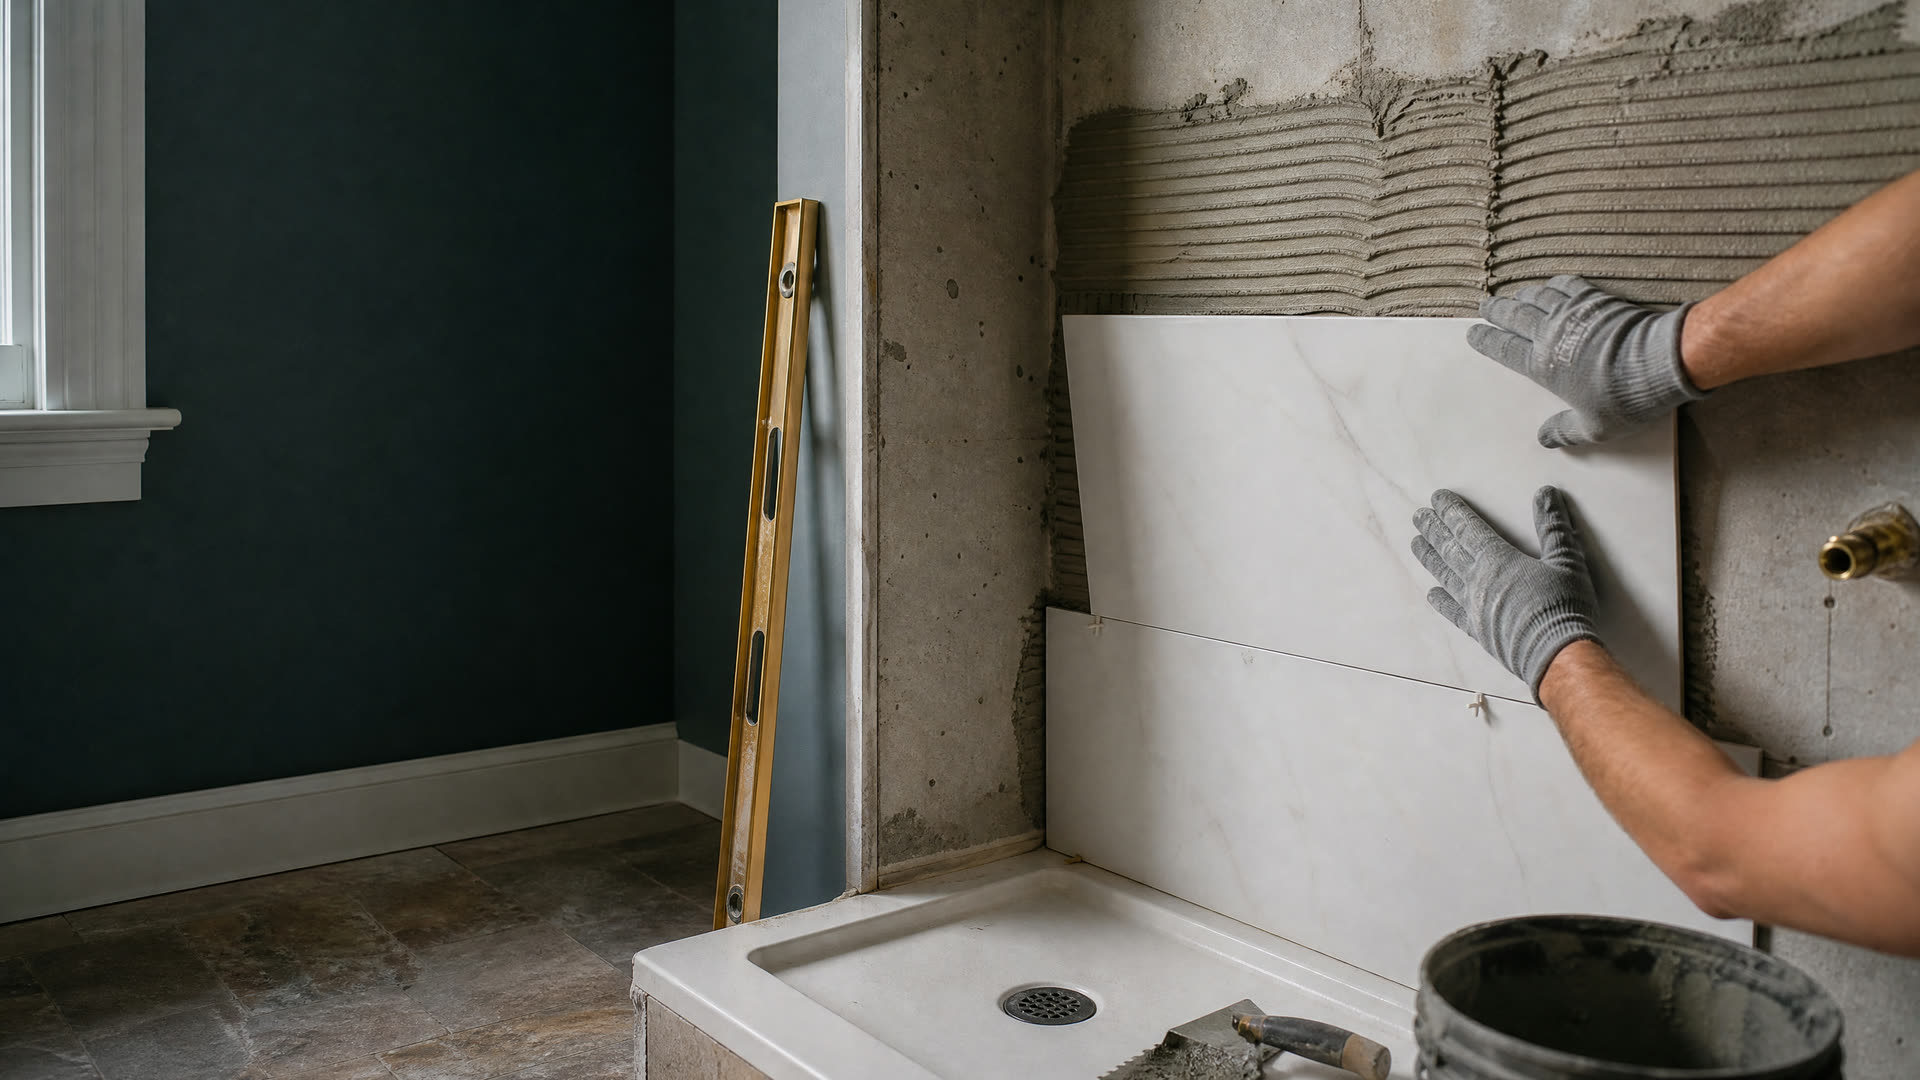
Gloved hands set large wall tile in a former tub alcove converted to a shower

Hanson · Tub-To-Shower

Tub-To-Shower Conversions In Hanson, MA

Ready to trade an old tub for a shower in your Hanson home? See what house age means for the drain, floor, and walls, then get connected with an independent remodeler who serves Hanson.

  • Common requests:

Hanson, Massachusetts

Converting A Tub To A Shower In A Hanson, MA Home

What comes out of the alcove tells you a lot about what goes in. Hanson's housing spans a wide range of eras: the median home was built in 1975, yet roughly one unit in five went up in 1939 or earlier. Pulling a heavy cast iron tub from a house of that older group is a different job from lifting out a 1970s steel or fiberglass unit, and the drain and floor under each one tend to differ too.

Because a conversion usually keeps the same footprint and the same drain area, it often leaves the rest of the room alone. The work concentrates on the floor under the old tub, the new shower base, the valve, and the waterproofing on three walls. In Hanson, a like-for-like swap normally doesn't add any fixtures to the septic system.

As a referral service, South Shore Bathroom Remodeling Finder puts Hanson homeowners in touch with independent local remodelers who handle conversions; whether to hire one is up to you.

Is A Hanson Tub Ready To Become A Shower?

Stepping Over The Rim Feels Risky

A tall tub wall is one of the most common places to lose balance at home. A shower with a low entry removes the climb.

The Finish Is Worn Through

Chipped enamel, rust spots around the drain, or a fiberglass floor that flexes underfoot all point to a tub at the end of its life.

The Surround Has Gone Soft

Loose tiles, peeling caulk, or a wall that gives when pressed often mean water has reached the wallboard behind the tub.

There's Another Tub Somewhere In The House

If a second bathroom keeps a tub for bathing children or for resale, converting this one is an easier call.

Local knowledge

What Hanson Houses Bring To A Tub-To-Shower Job

House age and water quality decide most of the surprises in a Hanson conversion.

Median Build Year

The Typical Hanson Home Dates To 1975

Census estimates put Hanson's median year built at 1975. Tubs from that period are often steel or fiberglass units set against drywall, so the common finds are worn subfloor near the drain and walls with little moisture protection behind the old surround.

Source: U.S. Census Bureau ACS

Prewar Houses

19.9% Of Hanson Housing Was Built In 1939 Or Earlier

In those older homes, expect a cast iron tub that may need to be broken up to remove, a lead or cast iron drain, and plaster walls. Paint in any pre-1978 home may contain lead, so ask how the remodeler will contain dust.

Source: U.S. Census Bureau ACS

Copper And Lead Sampling

No 2024 Hanson Test Site Exceeded Lead Or Copper Limits

In the Water Department's 2024 sampling round, none of 20 homes tested exceeded the lead or copper action levels. That's a single year's reading, not a promise about the pipes in your own house, so have the plumber look at the old supply lines to the tub valve while they're exposed.

Source: Hanson Water Department

Right now

Before You Call About A Hanson Conversion

Gather a little information so the first visit is productive.

  1. Measure The Alcove

    Note the length, depth, and ceiling height of the tub space and whether there's a window inside it. A window in the shower wall needs special trim and waterproofing.

  2. Check Below The Tub

    If the bathroom sits over a basement, look at the ceiling under the drain for stains or soft spots, and take a photo for the remodeler.

  3. Know Your Home's Age

    Tell remodelers whether the house predates 1940, dates to the 1970s, or falls somewhere else. It shapes what they'll plan for under the tub.

  4. Choose Curtain, Door, Or Panel

    A curtain keeps the opening wide and simple, while glass adds a custom measuring step at the end of the job.

What to expect

What A Hanson Tub-To-Shower Project Involves

After the tub comes out, the remodeler checks the subfloor and joists, moves or adapts the drain to suit a shower base, and replaces or relocates the valve to a comfortable height. Walls then get a waterproof backer or membrane before any tile or panels go up.

Plumbing changes need a permit filed by a plumber with a Massachusetts license, and Hanson's plumbing inspector checks the rough work before walls close. Building permits go through the Building Department at Town Hall. Ask the remodeler which permits your scope needs.

A simple conversion with a prefabricated base can move quickly. Tiled bases take longer, because mortar beds and membranes need to cure, and glass is often measured after tile is finished.

Hire smart

Questions For A Hanson Tub-To-Shower Remodeler

In Massachusetts, contractors who remodel an existing owner-occupied home of one to four units must be registered Home Improvement Contractors, and the plumbing and electrical parts of the job must be done by a plumber and an electrician who hold Massachusetts licenses, under permits.

  • How Will The Old Tub Come Out?

    Cast iron tubs are very heavy. Ask whether it will be broken up in place and how walls, floors, and stairs will be protected.

  • Is The HIC Registration Current?

    Search the contractor's Home Improvement Contractor registration on the state lookup and write the number into the contract.

  • Who Is The Plumber?

    Ask for the plumber's name and license number, then verify it on the state's license search before work starts.

  • What Happens If The Floor Is Rotten?

    Ask how repairs found after demolition will be priced and approved, and get that process written into the agreement.

Costs

Cost Drivers For A Tub-To-Shower Conversion In Hanson

A prefabricated base and panels sit at one end of the range and a fully tiled shower with glass at the other. In Hanson, the age of the house moves the number as well: a prewar bathroom may need a new drain, floor repairs, and lead-safe work practices, while a 1970s room may need little more than new subfloor near the drain.

Ask for a written estimate that separates removal, plumbing, base, wall system, finish materials, glass, permits, and disposal. Ask what allowance is set aside for hidden damage, and compare bids only after you've confirmed they describe the same shower.

Get a written estimate

Questions

Hanson Tub-To-Shower Questions

Still not sure? Send a short request and a local pro can answer the specifics.

Will removing the tub hurt resale for my Hanson house?

Many buyers like having at least one tub in the house, especially families with young children. If this is your only tub, think about who might buy the home later and talk it over with the remodeler.

Does a tub-to-shower swap affect my Hanson septic system?

A straight swap normally replaces one fixture with another and doesn't add bathrooms. If you're also adding fixtures elsewhere, ask the Board of Health whether a review is needed.

Do I need a permit for a tub-to-shower conversion in Hanson?

Plumbing changes need a plumbing permit and inspection, and structural or larger changes may need a building permit from Town Hall. The contractor should pull the permits.

What if my Hanson home was built before 1978?

Paint and some old materials may contain lead. Ask the remodeler how they'll contain dust and clean up, and keep children and pets out of the work area.

Get connected

Tell Us What’s Going On In Hanson

Share a few details and an independent local bathroom remodeler who serves your town can follow up about the job. There’s no charge to use this site, and you decide whether to hire anyone.

Prefer to talk? Calling is the fastest way to reach a local bathroom remodeler.

Call Now

See our Privacy Policy. We don’t sell your information.

Call NowRequest
