
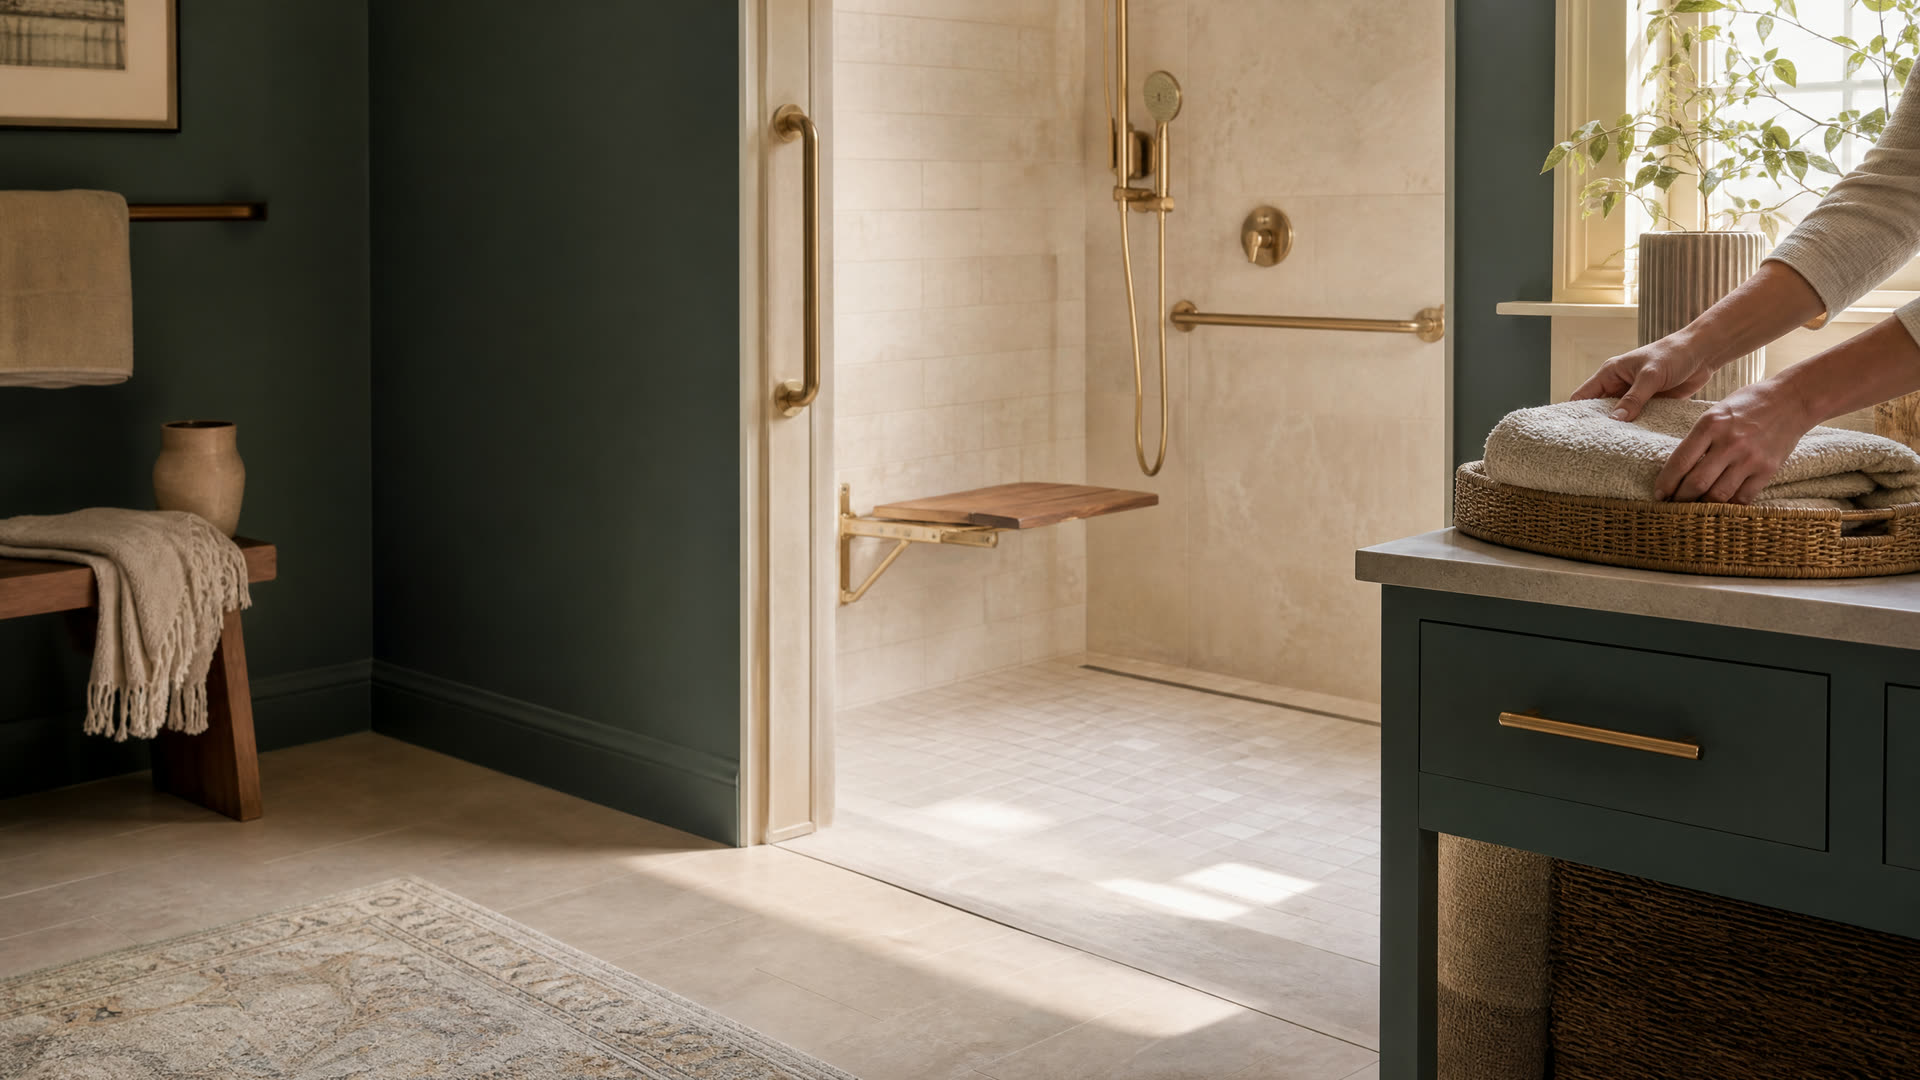
An accessible zero-threshold shower with a fold-down seat and brass grab bars

Hanover · Accessible Bathrooms

Accessible Bathroom Remodeling In Hanover, MA

Planning to age in place in your Hanover home? See how layout, septic, and Town permits shape a safer bathroom, then reach an independent local remodeler who serves Hanover.

  • Common requests:

Hanover, Massachusetts

Aging In Place In A Hanover Home

Most Hanover residents own the house they live in; Census QuickFacts puts the owner-occupied rate at 84.5%. For many of those owners, the plan is to stay for the long haul, and the bathroom is usually the first room that stops working as mobility changes.

An accessible bathroom isn't one product. It's a set of choices about the entry, the shower, toilet height, the floor surface, and room to turn around, made for the person who will use it. In older Hanover houses the hard part is often that the only full bath is upstairs, or the doorway is too narrow for a walker.

South Shore Bathroom Remodeling Finder connects Hanover homeowners with independent remodelers. We don't assess anyone's health needs; an occupational therapist can help you decide which features matter for your situation, and the remodeler you hire builds them.

Signs Your Hanover Bathroom Needs Accessibility Changes

The Tub Edge Has Become An Obstacle

Lifting a leg over a tub wall is one of the riskier moves in a bathroom. If it takes effort or a hand on the wall, a low-entry shower is worth discussing.

Towel Bars Are Doing A Grab Bar's Job

Towel bars aren't made to hold a person's weight. If someone reaches for one to steady themselves, properly anchored grab bars should come first.

A Walker Won't Fit Through The Door

Narrow doors are common in older homes. Widening the opening, or swapping the door for a pocket or outswing door, can make the room usable again.

Getting Up From The Toilet Is Hard

A comfort-height toilet and a nearby grab bar make a real difference for anyone with knee or hip trouble.

Stairs Stand Between You And The Bath

If climbing to the only full bath is getting difficult, a main-floor bathroom may matter more than any upgrade upstairs.

Local knowledge

Hanover Facts That Matter For An Accessible Bathroom

These local details come up again and again when Hanover families plan a bathroom for the long term.

Owner-Occupied Homes

Most Hanover Homes Are Lived In By Their Owners

With an owner-occupied rate of 84.5%, most Hanover accessibility remodels fall under Massachusetts Home Improvement Contractor rules for owner-occupied homes of one to four units. Check the contractor's registration before paying a deposit.

Source: U.S. Census Bureau QuickFacts

Main-Floor Bath On Septic

A New First-Floor Bath Means Planning For Septic

Hanover relies on private septic systems, which the Board of Health regulates under Title 5. If you'd rather add a bathroom on the main floor than adapt the one upstairs, ask a plumber how the new drain would reach the system and whether the Board of Health needs to review the change.

Source: Town of Hanover Housing Production Plan

Septic Repair Loans

Hanover's Affordable Septic Program Helps Eligible Owners

The Town's Affordable Septic Program offers partially forgivable loans to income-eligible owner-occupants to repair or replace a septic system or cesspool. It doesn't cover bathroom work, but it can matter if a septic problem turns up while you plan.

Source: Town of Hanover Affordable Housing Trust

Right now

Getting Started On A Hanover Accessible Bathroom

Start with the person who will use the room, then look at the room itself.

  1. Write Down The Daily Routine

    List what's hard now and what may get harder: standing, turning, reaching, stepping in. That list keeps the design focused on real needs.

  2. Ask About A Home Safety Evaluation

    A doctor can refer you to an occupational therapist for a home safety visit. The therapist's notes give the remodeler clear targets for heights and clearances.

  3. Measure The Route, Not Just The Room

    Measure hallway widths, door openings, and any steps between the bedroom and the bathroom. Getting there safely matters as much as what's inside.

  4. Add Simple Safety Measures Now

    Non-slip mats, a shower chair, and night lights can lower risk while you plan. Leave wall-mounted grab bars to the remodeler, since they need solid backing.

What to expect

What To Expect From A Hanover Accessibility Remodel

A remodeler will measure clearances, check whether the walls have blocking for grab bars, and look at the floor structure to see whether a zero-threshold shower is possible. Houses from the 1950s and 1960s make up more than a third of Hanover's housing, and their original bathrooms are often compact, so widening a door or borrowing space from a closet may be part of the plan.

Hanover's Building and Inspectional Services office issues building, plumbing, and electrical permits through OpenGov. Widening a doorway or moving a wall usually calls for a building permit, while moving a toilet or shower drain calls for a plumbing permit and an inspection by the Town's plumbing and gas inspector.

If the plan adds a full bathroom on the first floor, expect extra steps: a drain route to the septic system, possible Board of Health questions, and more time in design. Ask the remodeler to walk you through the order of work before you sign.

Hire smart

Hiring For Accessible Bathroom Work In Hanover

In Massachusetts, contractors who remodel an existing owner-occupied home of one to four units must be registered Home Improvement Contractors, and the plumbing and electrical parts of the job must be done by a plumber and an electrician who hold Massachusetts licenses, under permits.

  • Ask About Past Aging-In-Place Projects

    Ask for photos of accessible bathrooms the remodeler has built and how they decided on heights and clearances. Experience with zero-threshold floors matters most.

  • Check The HIC Registration

    Look up the company on the state's Home Improvement Contractor search before you pay anything. Registration ties the job to the state's complaint and arbitration process.

  • Get Grab Bar Backing In Writing

    The contract should say where blocking goes in the walls, including spots for bars you may add later. That detail is cheap to plan and hard to fix after tile.

  • Confirm The Plumber And Electrician

    Moving drains, adding lighting, or installing a heated floor requires a plumber and an electrician who hold Massachusetts licenses. Ask for both names and look each license up yourself.

Costs

What Shapes The Cost Of An Accessible Bathroom In Hanover

Smaller changes, like grab bars, a comfort-height toilet, and a handheld shower, are usually simpler than a new layout. Costs climb when the floor has to be lowered for a curbless shower, a doorway has to be widened through a bearing wall, or a new main-floor bathroom needs a drain run to the septic system.

Ask each remodeler to price the must-haves separately from the nice-to-haves, in writing, so you can phase the work if needed. If a septic repair is also on the horizon, ask the Town whether you qualify for the Affordable Septic Program before budgeting both projects.

Get a written estimate

Questions

Hanover Accessible Bathrooms Questions

Still not sure? Send a short request and a local pro can answer the specifics.

Can I add a first-floor bathroom to my Hanover home for aging in place?

Often, if there's space and a workable drain route to your septic system. A plumber and remodeler can tell you after a site visit, and you may need building, plumbing, and electrical permits plus a check on whether the Board of Health has questions.

Do grab bars need a permit in Hanover?

Grab bars on their own are a small job, but once walls are opened or plumbing and wiring change, permits through Hanover's OpenGov portal come into play. If you're unsure, ask the remodeler or the Building Department what your scope needs.

What does a zero-threshold shower take in an older Hanover house?

The shower floor has to sit level with the bathroom floor while still sloping to the drain. That may mean recessing the subfloor or adjusting joists, which the remodeler will judge after looking at the framing.

Is there help paying for septic work tied to a Hanover accessibility remodel?

The Town's Affordable Septic Program offers partially forgivable loans to income-eligible owner-occupants for septic or cesspool repair or replacement. It doesn't pay for the bathroom itself, so ask the Town about eligibility.

Get connected

Tell Us What’s Going On In Hanover

Share a few details and an independent local bathroom remodeler who serves your town can follow up about the job. There’s no charge to use this site, and you decide whether to hire anyone.

Prefer to talk? Calling is the fastest way to reach a local bathroom remodeler.

Call Now

See our Privacy Policy. We don’t sell your information.

Call NowRequest
