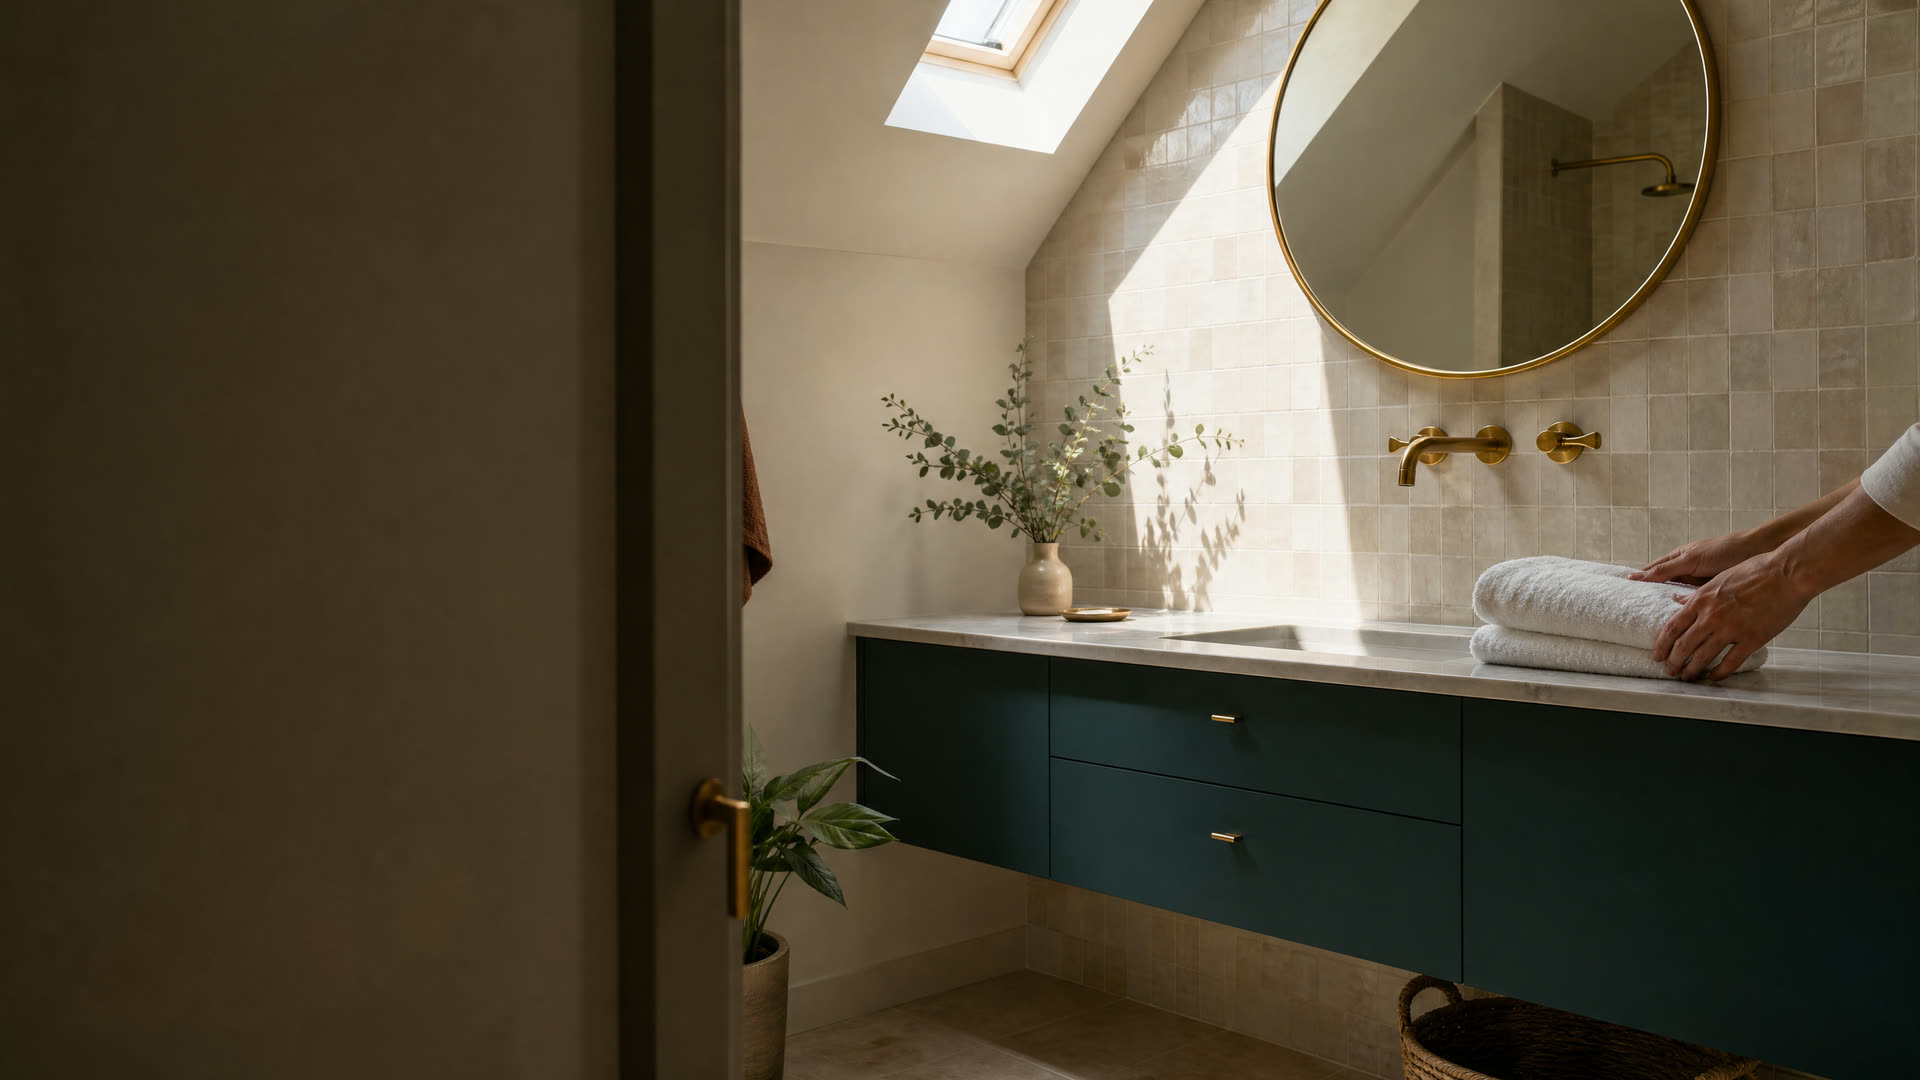
A small bathroom with a floating teal vanity and round brass mirror under a skylight

East Bridgewater · Small Bathrooms

Small Bathroom Remodeling In East Bridgewater, MA

Working with a cramped hall bath or half bath in an older East Bridgewater house? See what prewar framing and tight layouts mean for the plan, then reach an independent local remodeler.

  • Common requests:

East Bridgewater, Massachusetts

Making More Of A Small East Bridgewater Bathroom

Roughly 1,042 of East Bridgewater's housing units were built in 1939 or earlier, according to Census estimates. In houses of that age, the bathroom is often a later addition, fitted under a roof slope, into a former closet, or off a back hallway. Those are the baths that tend to feel smallest, and the ones where clever layout makes the biggest difference.

Postwar houses here have their own version of the problem: a hall bath that fits a tub, toilet, and sink in a straight line with barely enough room to open the door. In either case, the goal is the same. Open up floor space, add storage that doesn't stick out, and bring in more light, ideally without moving the drains that run to the house's septic system.

South Shore Bathroom Remodeling Finder doesn't plan or build bathrooms. We point East Bridgewater homeowners to independent remodelers who serve the town, and you make the hiring call.

Signs Your East Bridgewater Bath Needs A Smarter Layout

The Door Hits The Toilet Or Vanity

A swinging door that clips a fixture wastes floor space. A pocket door or an outswing door can solve it without moving any plumbing.

Storage Lives On The Floor

Baskets and shelf towers mean the room has no built-in storage. A recessed medicine cabinet or wall niche gives space back without crowding.

The Vanity Blocks The Path

A deep, floor-standing vanity in a narrow room can be swapped for a shallower or wall-hung one, opening the floor and making cleaning easier.

The Room Feels Dark

One small window and an old ceiling fixture can make a tight bath feel smaller. Better lighting and lighter surfaces make a visible difference.

Local knowledge

East Bridgewater Housing Facts For Small Baths

The age and history of local houses explain why so many baths here are tight.

Prewar Housing

About One In Five Homes Predates 1940

Census estimates show about 20 percent of the town's units were built in 1939 or earlier. In houses that old, walls may be plaster over lath, floors may slope, and lead paint is a real possibility, so tile layout and demolition need extra care.

Source: U.S. Census Bureau ACS

Trolley-Era Growth

Homes Grew Up Along The Trolley Lines

The town's history page says late 19th and early 20th century houses went up along the trolley lines, with the main growth after the Second World War. That mix explains why small baths here range from tucked-in prewar rooms to compact postwar hall baths.

Source: Town of East Bridgewater

Historic Common

The Common Historic District Rings The Town Common

The East Bridgewater Common Historic District surrounds the triangular Town Common at Central Street, Plymouth Street, and Morse Avenue. If your small-bath plan changes a window or anything outside, ask the Building Department what review applies before ordering.

Source: Old Colony Planning Council (Master Plan)

Right now

First Steps For A Small Bath Remodel In East Bridgewater

A few measurements and decisions help you get useful estimates.

  1. Draw The Room To Scale

    Sketch the walls, door swing, window, and fixture locations on graph paper. Mark where the toilet drain and tub drain sit.

  2. Decide What Stays Put

    Keeping the toilet and tub or shower drains where they are usually keeps a small remodel manageable. Moving them is possible but changes the scope.

  3. Note The Age Of The House

    If your home was built before 1978, tell each remodeler. Federal and state lead-safe rules apply when painted surfaces are disturbed.

  4. Keep Away From Damaged Wiring

    If an old outlet or fixture near the sink is scorched, loose, or wet, stop using it and have an electrician check it before work begins.

What to expect

What A Small Bath Remodel Looks Like In East Bridgewater

In a tight room, the remodeler's first job is to find inches. Expect them to measure clearances around the toilet, check whether walls can be opened for a recessed cabinet or niche, and look for framing that can support a wall-hung vanity or toilet. In prewar houses, they may find walls and floors out of level, which affects tile and shower glass.

Plumbing changes are permitted through the town's plumbing and gas inspector, and new lighting or a fan goes through the electrical inspector, both within the Building Department. Permits are filed through the department's online system. If the remodel is mostly cosmetic and keeps every fixture in place, the permit list may be short, but the contractor should confirm it.

Small rooms make the work feel faster, but tile, waterproofing, and grout still need drying time. Ask for a written schedule that includes inspection points.

Hire smart

Hiring A Small Bathroom Remodeler In East Bridgewater

In Massachusetts, contractors who remodel an existing owner-occupied home of one to four units must be registered Home Improvement Contractors, and the plumbing and electrical parts of the job must be done by a plumber and an electrician who hold Massachusetts licenses, under permits.

  • Look Up The HIC Registration

    Check that the contractor is a registered Home Improvement Contractor using the state's contractor search before you sign.

  • Ask For Layout Options

    A good remodeler for a small room can suggest more than one arrangement and explain the tradeoffs in space, storage, and plumbing work.

  • Ask How They Handle Lead Paint

    For a house built before 1978, ask whether the firm is set up for lead-safe renovation and how it contains dust in a small space.

  • Get A Written Scope

    List the fixtures, finishes, door type, storage, and lighting in the contract, along with start and completion dates and a payment schedule.

Costs

Small Bathroom Cost Factors In East Bridgewater

A small bathroom uses less material, but labor doesn't shrink at the same rate. Demolition, plumbing, waterproofing, and inspections are needed whatever the size, and older houses may add framing or lead-safe work. Wall-hung fixtures, recessed cabinets, and pocket doors bring more framing time than surface-mounted options.

Ask each remodeler for an itemized written estimate covering demolition, plumbing, electrical, finishes, permits, and an allowance for hidden repairs. Compare bids only when they describe the same layout and fixtures.

Get a written estimate

Questions

East Bridgewater Small Bathrooms Questions

Still not sure? Send a short request and a local pro can answer the specifics.

Can a small East Bridgewater bathroom fit a walk-in shower?

Often, if the tub alcove becomes the shower. A remodeler can show whether a fixed glass panel or a hinged door suits the space you have.

What should I know about remodeling a bathroom in a prewar East Bridgewater home?

Expect uneven floors and walls, possible lead paint, and plumbing added after the house was built. Tell the remodeler the house's age so they plan for it.

Does a half bath update in East Bridgewater need permits?

Swapping a toilet or sink on existing lines may need a plumbing permit, and moving fixtures or adding wiring does. Ask the contractor to confirm with the Building Department.

How can I add storage to a tight East Bridgewater bath?

Look for wall depth for a recessed cabinet or niche, a shallow vanity with drawers, and shelving above the toilet. A remodeler can check the walls before you choose.

Get connected

Tell Us What’s Going On In East Bridgewater

Share a few details and an independent local bathroom remodeler who serves your town can follow up about the job. There’s no charge to use this site, and you decide whether to hire anyone.

Prefer to talk? Calling is the fastest way to reach a local bathroom remodeler.

Call Now

See our Privacy Policy. We don’t sell your information.

Call NowRequest

