
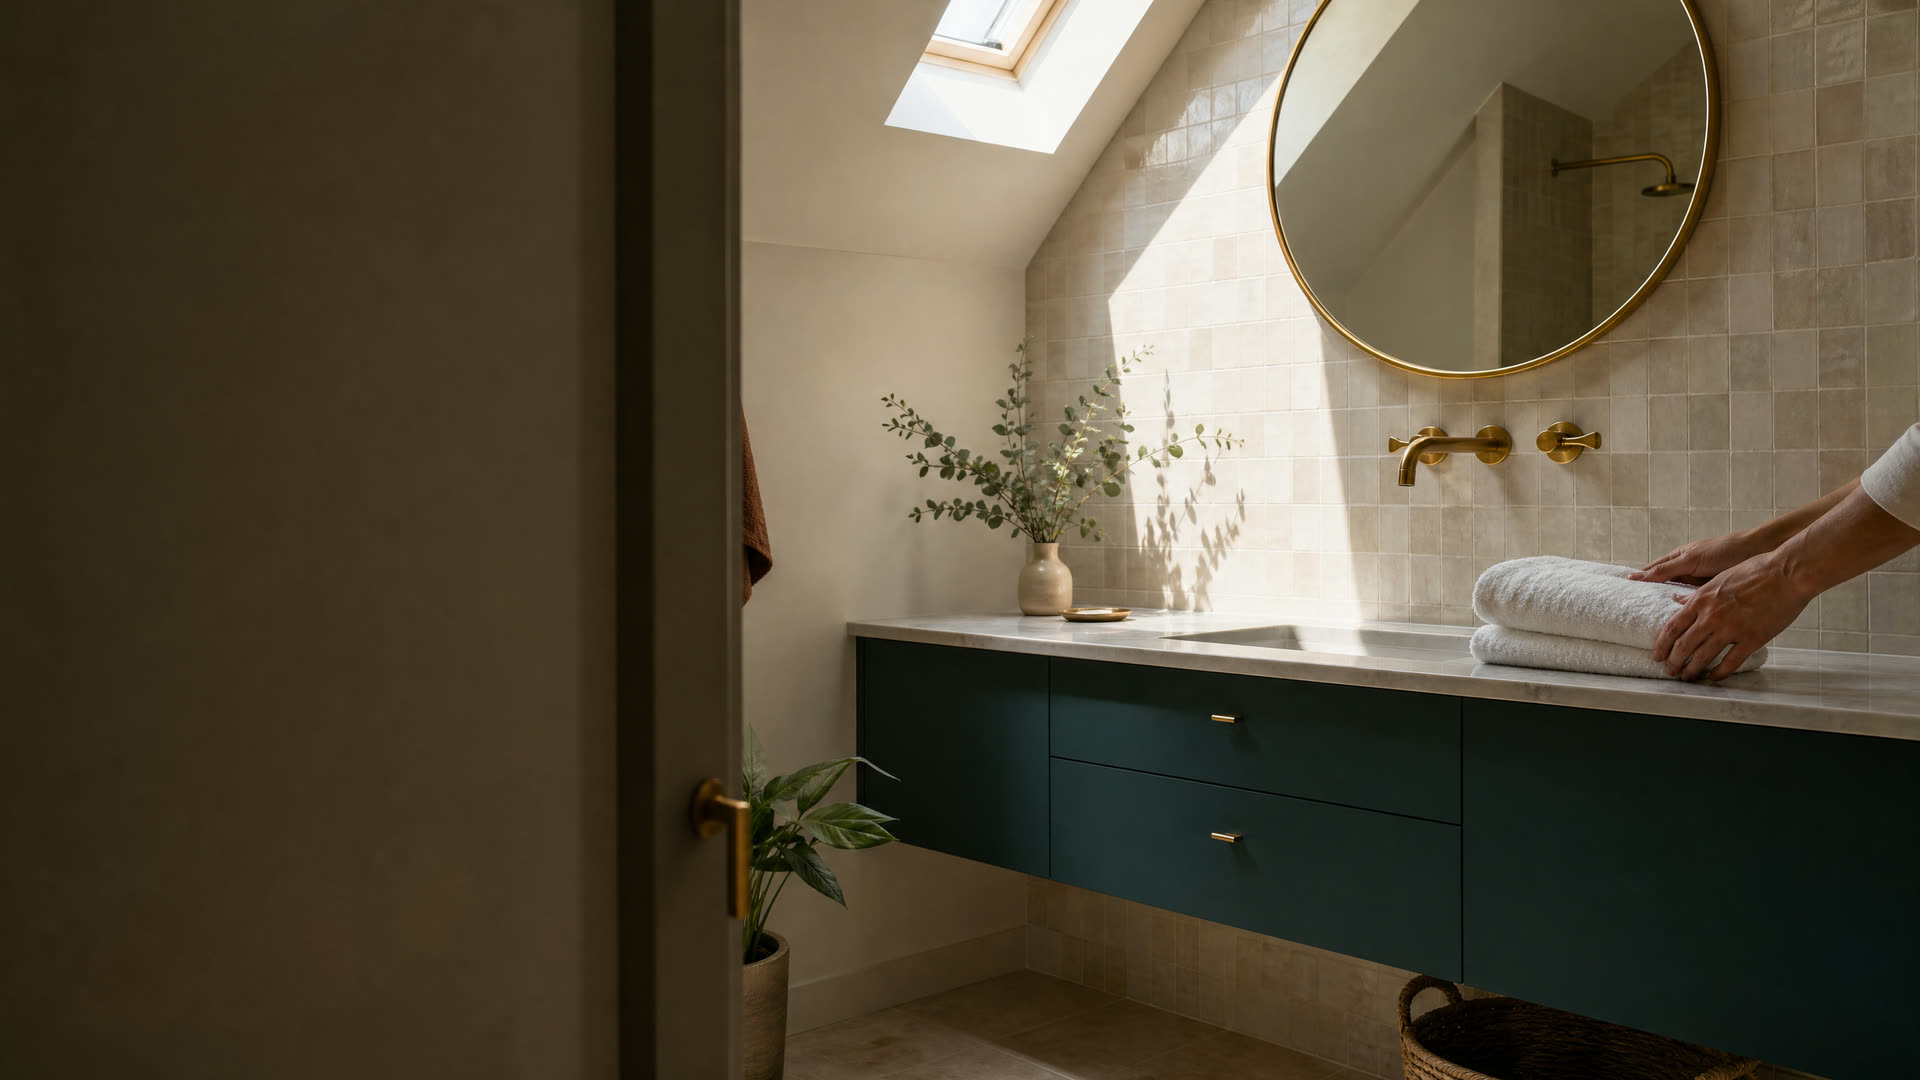
A small bathroom with a floating teal vanity and round brass mirror under a skylight

West Bridgewater · Small Bathrooms

Small Bathroom Remodeling In West Bridgewater, MA

Short on space in a West Bridgewater hall bath or half bath? Learn what older walls, ventilation, and wiring permits mean for a small remodel, then reach an independent local remodeler.

  • Common requests:

West Bridgewater, Massachusetts

Small Bathrooms In West Bridgewater Homes

When nearly half a town's houses went up before 1960, small bathrooms come with the territory. In West Bridgewater, 1,418 of 2,978 housing units date from before 1960, and plans from those decades rarely gave the bath more room than a tub, a toilet, and a pedestal sink. Half baths tucked under stairs or beside a kitchen usually came later, wherever space could be found.

A small bathroom remodel is mostly about deciding what to give up and where to gain inches: a pocket door instead of a swinging one, a recessed cabinet between studs, a wall-hung vanity, or a shower in place of the tub. Every one of those depends on what's inside the walls.

South Shore Bathroom Remodeling Finder connects West Bridgewater homeowners with independent remodelers who serve the town. We're a referral service, not a contractor.

Signs Your West Bridgewater Small Bath Needs A Rethink

The Door And The Vanity Collide

If the door can't open fully because of the vanity or toilet, a pocket door or an outswing door can win back usable floor.

Mirrors Fog And Paint Peels

Moisture that hangs around after a shower points to a missing or undersized exhaust fan, which is common in older baths that relied on a window.

Towels End Up On The Floor

No room for a towel bar or a shelf usually means storage has to move into the wall or up above the toilet.

The Only Outlet Is Far From The Sink

Older bathrooms sometimes have a single outlet in an awkward spot. Adding protected outlets is electrician work under a permit.

Local knowledge

West Bridgewater Details That Affect A Small Bath

Older walls, wiring rules, and single-family layouts all play into a tight remodel here.

Pre-1960 Housing

Nearly Half Of West Bridgewater Housing Predates 1960

Walls in older houses may be plaster on wood lath, and plumbing vents may run up the very wall where you'd like a recessed cabinet. A remodeler should open a small test area or look from the attic before promising storage niches.

Source: U.S. Census Bureau ACS

Electrical Inspections

A Chief Electrical Inspector Reviews Wiring Work

Small baths often need a new exhaust fan, better lighting, or added outlets. That wiring falls to the Building Department's Chief Electrical Inspector, and electrical applications are filed online like the others.

Source: Town of West Bridgewater

Single-Unit Homes

79 Percent Of Units Are In Single-Unit Buildings

In a single-family house, the space below a small upstairs bath is usually your own, which makes it easier to open a ceiling for a new drain or a fan duct when a layout calls for one.

Source: Census Reporter (ACS 5-year)

Right now

Planning A Small Bath Remodel In West Bridgewater

Small rooms reward careful measuring before the first estimate.

  1. Measure Everything, Including The Door

    Record the room dimensions, door width and swing, window height, and how far the toilet drain sits from the back wall.

  2. List What Has To Stay

    Decide whether you need a tub or whether a shower will do, and whether storage is for one person or a whole family.

  3. Check For A Vented Fan

    See whether the bath has an exhaust fan that vents outdoors. If it doesn't, plan to add one as part of the job.

  4. Photograph Above And Below

    Take photos of the attic or basement next to the bath so remodelers can see pipe and framing routes before they visit.

What to expect

What A Small West Bridgewater Remodel Usually Involves

Expect a remodeler to check the walls for plumbing vents and wiring before recommending recessed storage, and to look at the floor joists if you want the toilet moved. In an older house, they may also find several layers of flooring that all need to come up.

Even a small bath can need three permits: building for framing changes, plumbing for moved fixtures, and electrical for the fan, lights, and outlets. All are filed online with West Bridgewater's Building Department, and the permit has to be posted at the house for each inspection.

Because the room is tight, the trades follow one another closely and rarely work side by side. Ask for a written schedule showing when the plumber, electrician, and tile installer each need the space.

Hire smart

Hiring For A Small Bath In West Bridgewater

In Massachusetts, contractors who remodel an existing owner-occupied home of one to four units must be registered Home Improvement Contractors, and the plumbing and electrical parts of the job must be done by a plumber and an electrician who hold Massachusetts licenses, under permits.

  • Confirm The HIC Registration

    Use the state Home Improvement Contractor lookup to confirm the remodeler's registration before you sign or pay a deposit.

  • Ask For More Than One Layout

    A thoughtful remodeler will sketch options with and without moving the toilet or tub, so you can weigh space against plumbing changes.

  • Confirm The Electrician

    A new fan circuit or extra outlets need an electrician who holds a Massachusetts license and a wiring permit from the town.

  • Read The Contract Closely

    Make sure the written contract lists fixtures, the fan model, finishes, dates, and a payment schedule, with no blank spaces left.

Costs

What Drives A Small Bathroom Budget In West Bridgewater

A small bathroom needs the same trades as a large one, so labor doesn't shrink in step with the square footage. Moving the toilet or tub, running a fan duct, or reframing for a pocket door all add work beyond the finishes.

In older West Bridgewater houses, rotted subfloor or outdated wiring can appear once the walls open. Ask for an itemized written estimate with an allowance for hidden repairs, and confirm which permits are included in the price.

Get a written estimate

Questions

West Bridgewater Small Bathrooms Questions

Still not sure? Send a short request and a local pro can answer the specifics.

Can I fit a walk-in shower in a small West Bridgewater bathroom?

Often, by replacing the tub with a shower behind a glass panel. Ask the remodeler how the drain will move and whether the floor framing allows a low curb.

Does a small West Bridgewater bathroom need an exhaust fan?

A fan that vents outdoors is the surest way to control moisture in a tight room. Adding one involves electrical work under a town wiring permit.

Do I need permits for a small bath remodel in West Bridgewater?

Usually, if plumbing or wiring changes. The Building Department takes building, plumbing, and electrical applications online, and paper applications have carried an extra fee since March 15, 2024.

What's behind the walls of a small bath in an older West Bridgewater house?

Often plaster and lath, older drain lines, and a vent stack. A remodeler should check before planning recessed storage or moving fixtures.

Get connected

Tell Us What’s Going On In West Bridgewater

Share a few details and an independent local bathroom remodeler who serves your town can follow up about the job. There’s no charge to use this site, and you decide whether to hire anyone.

Prefer to talk? Calling is the fastest way to reach a local bathroom remodeler.

Call Now

See our Privacy Policy. We don’t sell your information.

Call NowRequest
