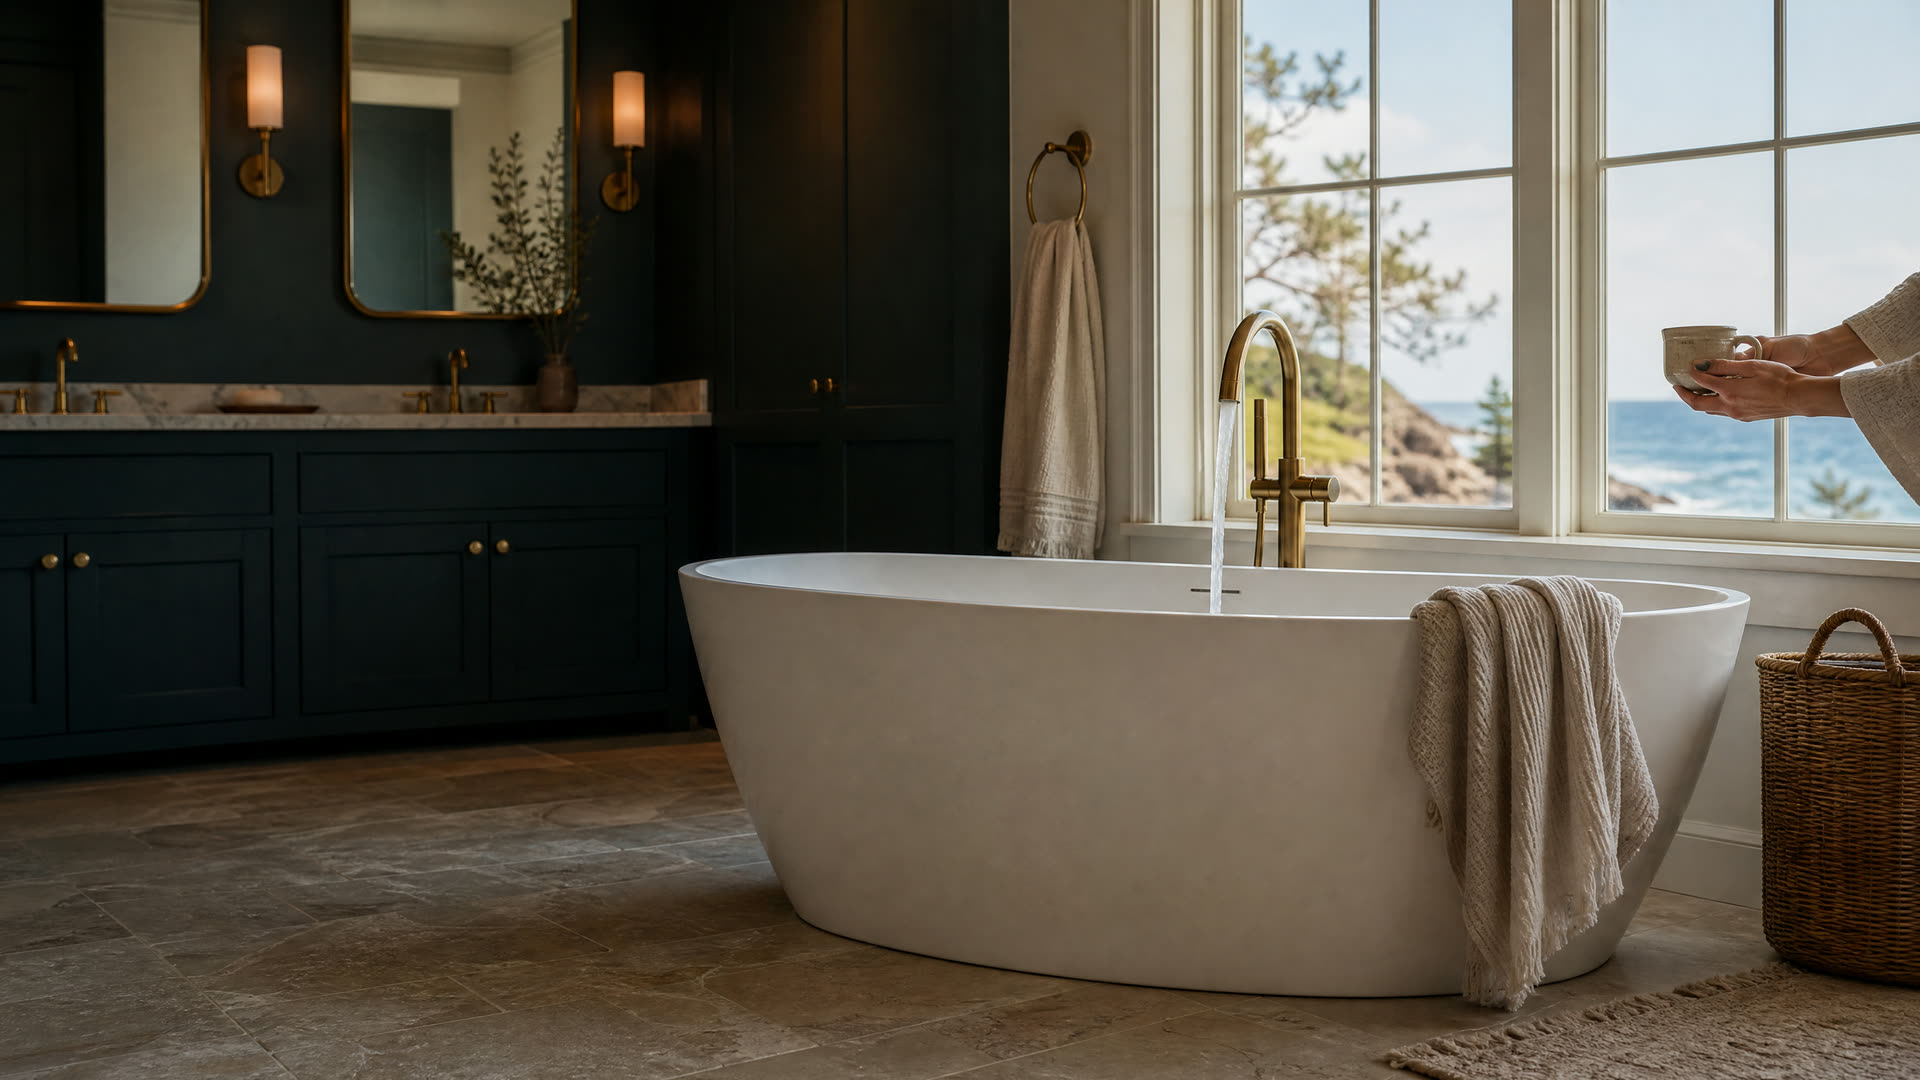
A full primary bath remodel or expansion usually means design, demolition, framing, plumbing and electrical rough-in, inspections, waterproofing, tile, fixtures, and final inspections. If walls move or the house is enlarged, expect drawings for the building permit, and possibly a structural review if a heavy tub sits on an upper floor.
In Wareham, every permit goes through Inspectional Services online. Plumbing inspections are held Tuesday through Thursday, booked by the plumber who pulled the permit, and the mailed permit card must be posted at the house for every inspection. Septic and flood-zone questions may add a Board of Health review or a substantial improvement calculation before the building permit can be issued.
A project this size can take months from first meeting to final inspection. Ask the remodeler for a written schedule that shows when design, permits, inspections, and special-order fixtures fit in.