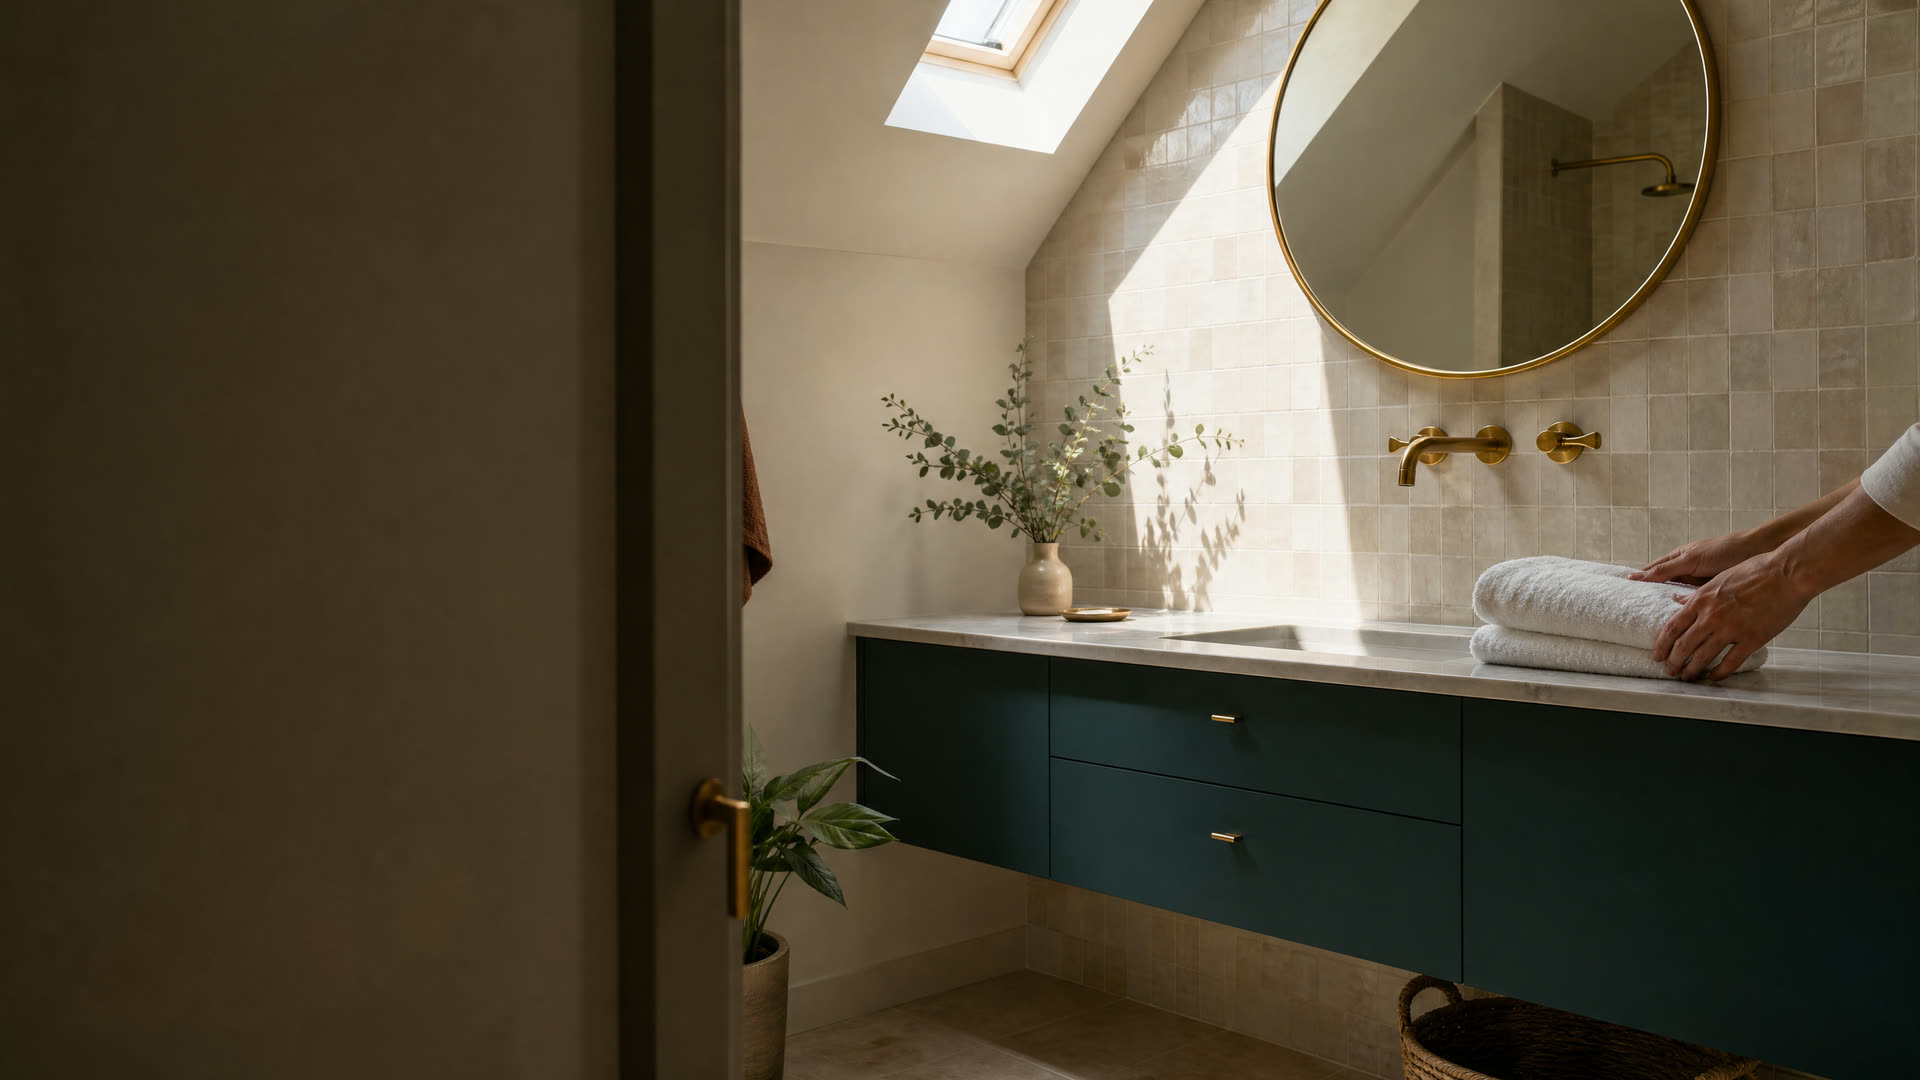
A small bathroom with a floating teal vanity and round brass mirror under a skylight

Lakeville · Small Bathrooms

Small Bathroom Remodeling In Lakeville, MA

Working with a tight bath in an older Lakeville house or a half bath in a newer one? See what to plan for, then call or send a request to reach an independent local remodeler.

  • Common requests:

Lakeville, Massachusetts

Making More Of A Small Lakeville Bathroom

Lakeville's housing is newer than much of the South Shore, but not all of it. Census estimates count 319 homes built in 1939 or earlier and 1,061, about a quarter of the town's 4,452 units, built before 1960. Those older houses are where the truly small bathrooms tend to be: a bath fitted into a former closet or under a roofline, with plaster walls, a window in an awkward spot, and corners that are rarely square.

Newer Lakeville homes have their own small rooms, usually a half bath off the kitchen or a narrow hall bath shared by the kids' bedrooms. In both cases the goal is the same: more storage, more light, and fewer things to bump into, without moving walls if you can avoid it.

South Shore Bathroom Remodeling Finder connects Lakeville homeowners with independent local remodelers. We don't take on the work ourselves, and you decide who to hire.

Signs A Small Lakeville Bathroom Needs A Rethink

The Door Hits The Toilet Or Vanity

A pocket door, a barn-style slider, or simply rehanging the door to swing out can give back a surprising amount of floor.

Peeling Paint And A Musty Smell

In a small room, steam has nowhere to go. Peeling ceiling paint or mildew in the corners usually means the fan is weak, missing, or venting into the attic.

Toiletries Live On Every Flat Surface

Recessed medicine cabinets, a shower niche, and shelves over the toilet use wall depth instead of floor space.

A Vanity Too Big For The Room

A wall-hung or narrow-depth vanity can open up floor space and make a cramped bath feel calmer.

Local knowledge

What Lakeville Homes Bring To A Small Bath Project

The age of the house and the town's permit office shape what a small remodel looks like here.

Older Houses

About A Quarter Of Lakeville Housing Predates 1960

In those homes, small bathrooms often have plaster on wood lath, painted trim that may contain lead, and drains or vents that were added long after the house was built. Ask any remodeler how they handle lead-safe work in homes built before 1978.

Source: U.S. Census Bureau ACS

Newer Majority

The Median Lakeville Home Dates To 1984

Half baths and hall baths from that era are usually drywall over standard framing, which makes recessed storage and new lighting easier to add. Their weak point is often ventilation, so ask whether the fan actually vents outdoors.

Source: U.S. Census Bureau ACS

Online Permits

Lakeville Files Building And Trade Permits Through Viewpoint

Even a small job can involve a plumbing permit for a new toilet location and a wiring permit for a fan or lighting. The Building Department handles all of them, and online filing is quicker than paper.

Source: Town of Lakeville

Right now

Getting Ready For A Small Bath Remodel In Lakeville

In a small room, a few measurements and priorities save a lot of back-and-forth.

  1. Measure Everything Twice

    Record the room's length and width, the ceiling height (and slope, if any), the door width, and where the window sits. Remodelers can sketch options from those numbers.

  2. Rank What You Want Most

    Storage, a bigger shower, a second sink, or better light: in a small bath you may only get two, so decide in advance.

  3. Note Your House's Age

    If the home was built before 1978, tell the remodeler at the start so they can plan for lead-safe practices around painted surfaces.

  4. Keep The Toilet Where It Is If You Can

    Moving a toilet means rerouting the main drain line toward your septic system. Leaving it put usually saves time and keeps the plan simpler.

What to expect

What A Small Bathroom Project Looks Like In Lakeville

Small doesn't always mean quick. Every trade still has to come through: demolition, plumbing, electrical, inspection, drywall or cement board, waterproofing, tile, and fixtures. In an older Lakeville house, expect the remodeler to open a wall or the floor to see what's behind it before promising a layout.

Lakeville's Building Department enforces the building, plumbing, and electrical codes, and permits are filed online. A remodeler will usually handle the building permit while the plumber and electrician each file for their own work. Inspections come before walls and floors are closed.

A good plan for a small bath often uses wall depth, light colors, larger tiles with fewer grout lines, and a clear glass panel instead of a curtain. Ask to see drawings or a simple layout before demolition so you know where each piece will go.

Hire smart

Hiring A Small Bathroom Remodeler In Lakeville

In Massachusetts, contractors who remodel an existing owner-occupied home of one to four units must be registered Home Improvement Contractors, and the plumbing and electrical parts of the job must be done by a plumber and an electrician who hold Massachusetts licenses, under permits.

  • Verify The HIC Registration

    Small jobs still fall under the state Home Improvement Contractor rules in owner-occupied homes. Look up the registration on the Contractor Hub.

  • Ask About Lead-Safe Practices

    For a pre-1978 house, ask how the remodeler will contain dust and clean up around old paint, and whether they follow lead-safe renovation rules.

  • Check Who Does Plumbing And Wiring

    A new fan, light, or relocated fixture needs a plumber or electrician holding a Massachusetts license. Ask for names and look them up.

  • Get A Layout Before You Sign

    A simple drawing or tape-on-the-floor walkthrough prevents expensive surprises in a room where a few inches matter.

Costs

Cost Factors For A Small Lakeville Bathroom

A small bath uses less tile and fewer fixtures, but the labor for each trade doesn't shrink much with the room. The main cost drivers are whether anything moves, how much is hidden behind old plaster or a damaged floor, whether lead-safe work is needed, and the fixtures and storage you choose.

Ask each remodeler for an itemized written estimate with an allowance for hidden repairs. Make sure bids include the same vanity, toilet, tile, and fan, and ask whether recessed storage and lighting are included or extra.

Get a written estimate

Questions

Lakeville Small Bathrooms Questions

Still not sure? Send a short request and a local pro can answer the specifics.

What fits in a small bathroom in an older Lakeville house?

Often more than you'd think: a narrow vanity, a recessed cabinet, a compact toilet, and a shower with clear glass. Sloped ceilings and odd windows take some planning, so ask for a layout drawing.

Does a small bath update in Lakeville need a permit?

If plumbing or wiring changes, yes. Lakeville's Building Department issues those permits online through Viewpoint, and your contractor and trades should file them.

How should I handle lead paint in a small Lakeville bathroom?

In homes built before 1978, assume painted surfaces may contain lead until tested. Ask the remodeler how they'll contain dust and clean up, and keep kids and pets out of the work area.

Can a small Lakeville bathroom get a better exhaust fan?

Usually. An electrician can install a quieter, properly sized fan that vents outdoors, and a remodeler can coordinate the duct route through the attic or wall.

Get connected

Tell Us What’s Going On In Lakeville

Share a few details and an independent local bathroom remodeler who serves your town can follow up about the job. There’s no charge to use this site, and you decide whether to hire anyone.

Prefer to talk? Calling is the fastest way to reach a local bathroom remodeler.

Call Now

See our Privacy Policy. We don’t sell your information.

Call NowRequest

