
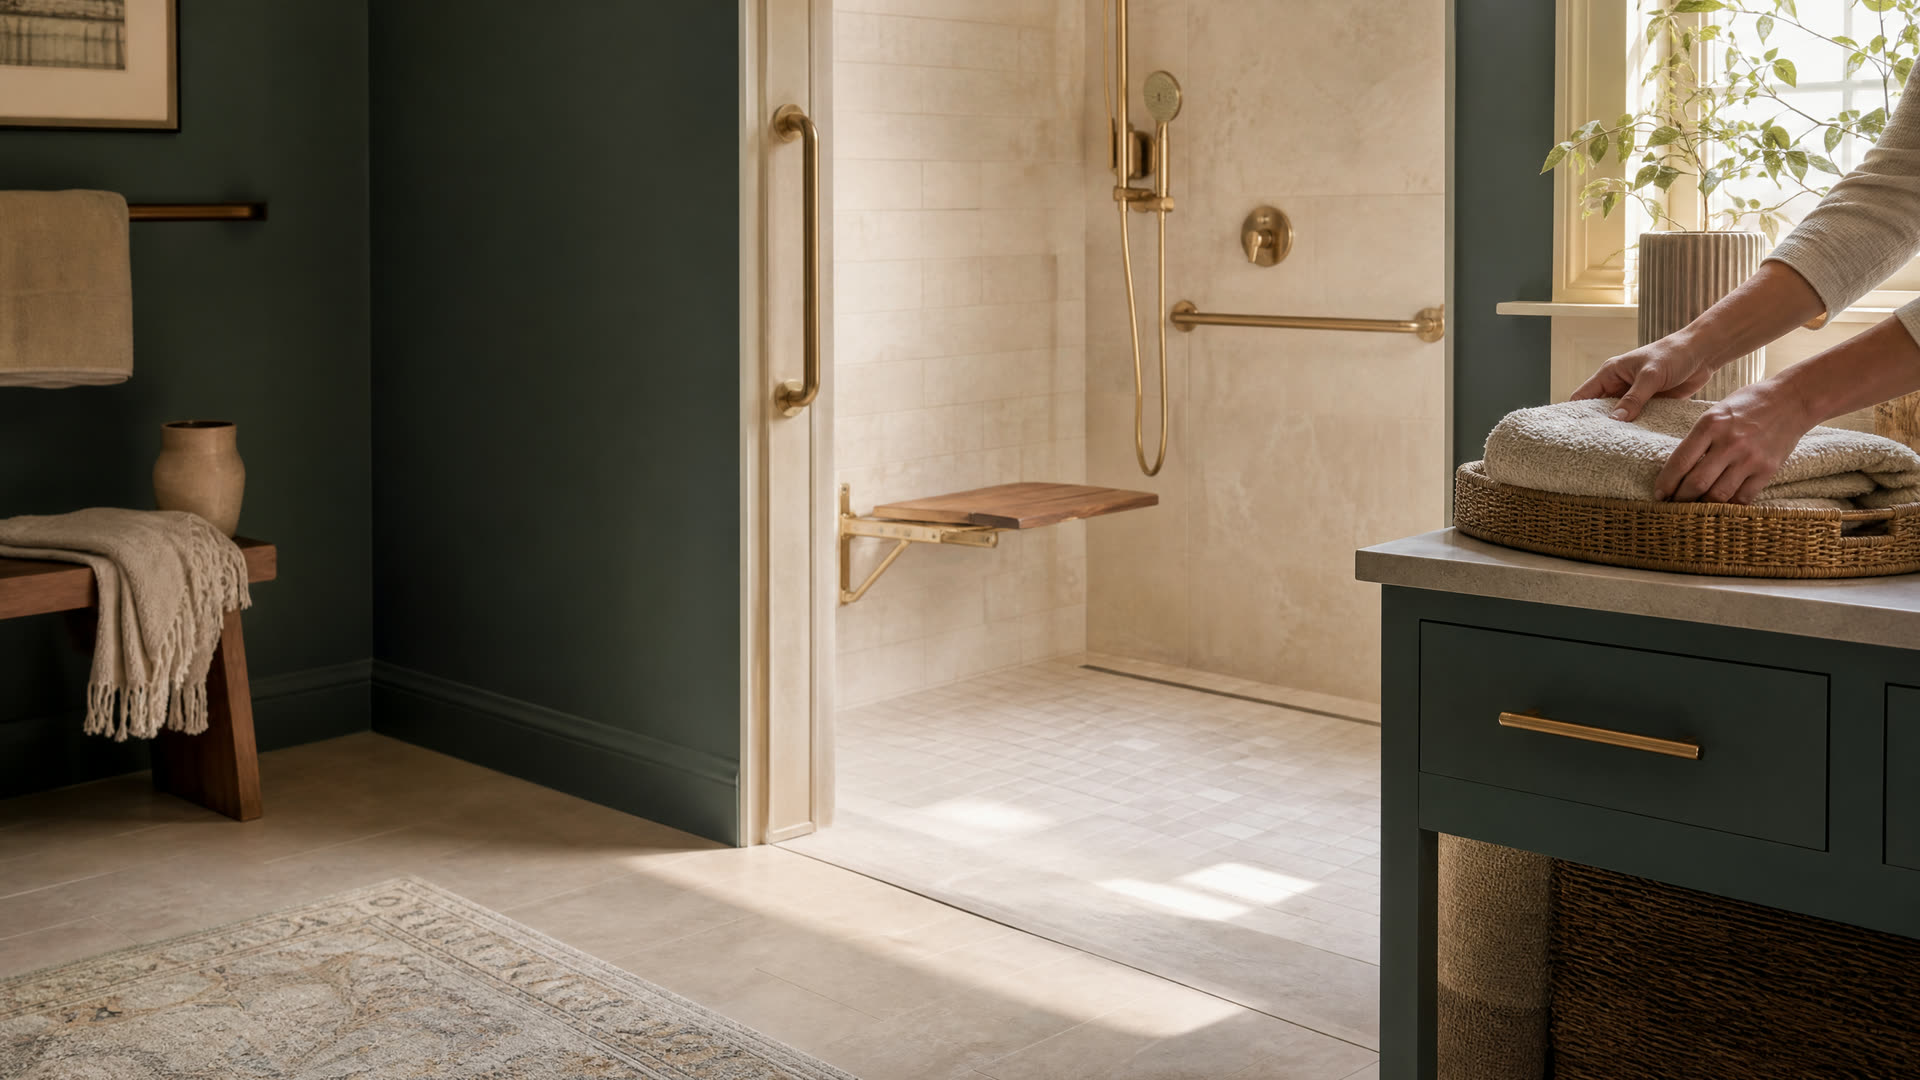
An accessible zero-threshold shower with a fold-down seat and brass grab bars

Sharon · Accessible Bathrooms

Accessible Bathroom Remodeling In Sharon, MA For Owners Who Plan To Stay

Making a Sharon bathroom safer for aging in place, a recovery, or a family member with a disability? See what to plan and permit, then reach an independent local remodeler.

  • Common requests:

Sharon, Massachusetts

Accessible Bathrooms For Sharon Homeowners

Nearly nine in ten Sharon homes are lived in by their owners, and most are single-family houses. That combination makes Sharon a place where people tend to adapt the house they have rather than move, and the bathroom is usually the first room that needs to change when balance, strength, or mobility does.

Safety upgrades in a Sharon bath can look like any well-designed room. The work that matters most is often invisible: solid blocking inside the walls so grab bars can be anchored anywhere, a shower floor without a step, a door wide enough for a walker, and lighting bright enough to see a wet floor at night. Planning those details during a remodel costs far less effort than retrofitting later.

We don't design or build bathrooms. South Shore Bathroom Remodeling Finder connects Sharon homeowners and their families with independent remodelers who serve the town, and you decide whom to hire.

Signs Your Sharon Bathroom Needs Accessibility Changes

Someone Grabs The Towel Bar For Balance

Towel bars and soap dishes aren't built to hold a person's weight. Properly anchored grab bars should replace them as handholds.

A Hospital Stay Or Surgery Is Coming

A knee or hip replacement can make a tub wall impossible for weeks. Planning a shower change ahead of the procedure is easier than rushing afterward.

Nighttime Trips Feel Uncertain

Dim light, a raised threshold, or a slippery floor can turn a simple trip into a fall. Low-level lighting and slip-resistant tile help.

A Walker Doesn't Fit Through The Door

If a mobility aid has to be left in the hall, the doorway and the clear floor space need attention.

Local knowledge

Sharon Facts That Matter For An Accessible Bathroom

Ownership, house age, and the town's inspection schedule all shape an accessibility project here.

Owners In Place

87.7% Of Sharon Housing Units Are Owner-Occupied

Census QuickFacts shows a high rate of ownership in Sharon. Owners can make permanent changes like widening a doorway or removing a tub without a landlord's approval, which opens up more design options.

Source: U.S. Census Bureau QuickFacts

Median Year 1970

Half Of Sharon's Homes Were Built Before 1970

The median Sharon housing unit dates from 1970. Bathroom doors in homes of that age are often narrower than a wheelchair or walker needs, so widening one may mean reframing the opening under a building permit.

Source: U.S. Census Bureau ACS via Census Reporter

Electrical Inspections

Sharon Wiring Inspections Run Monday, Wednesday, And Friday Mornings

Brighter lighting, a lighted mirror, or a new outlet for a bidet seat all need electrical work. Sharon's electrical inspections are by appointment from 7 to 10 a.m. on those three days, so build them into the schedule.

Source: Town of Sharon Building Division

Right now

Planning An Accessible Bathroom In Sharon

Start with the person who will use the room, then bring in the remodeler.

  1. Talk With A Clinician

    An occupational or physical therapist can suggest grab bar locations, seat heights, and shower features based on the user's actual needs.

  2. Measure What Moves Through The Room

    Note the width of the walker or wheelchair and the doorway. Those numbers guide the layout more than any catalog.

  3. List Must-Haves And Nice-To-Haves

    Separate the safety essentials, such as a curbless entry or a seat, from upgrades you could add later.

  4. Ask About Temporary Measures

    If the remodel is weeks away, ask whether a clamp-on tub rail or a shower chair can bridge the gap safely.

What to expect

What To Expect From An Accessibility Remodel In Sharon

A remodeler will measure the room, check the floor structure for a curbless shower, and look at the doorway framing. Expect questions about who uses the bathroom, whether a caregiver helps, and how needs may change over the next several years.

Permits depend on the scope. Moving a shower drain requires a plumbing permit, reframing a doorway or wall calls for a building permit, and new lighting or outlets need an electrical permit, all through Sharon's Building Division. Plumbing inspections fall on weekday afternoons and electrical inspections on weekday mornings, so a job with both may take a little longer to close up.

Grab bar blocking is installed while the walls are open, even where no bar is planned yet. Ask the remodeler to photograph or mark its location so future bars can be anchored without guessing.

Hire smart

Choosing An Accessibility Remodeler In Sharon

In Massachusetts, contractors who remodel an existing owner-occupied home of one to four units must be registered Home Improvement Contractors, and the plumbing and electrical parts of the job must be done by a plumber and an electrician who hold Massachusetts licenses, under permits.

  • Look For Aging-In-Place Experience

    Ask for examples of curbless showers and doorway widening they've completed, and whether they've worked with therapists.

  • Confirm HIC Registration

    Check the contractor's Home Improvement Contractor registration on the state's lookup before paying any deposit.

  • Ask About Grab Bar Mounting

    Grab bars should be fastened into blocking or framing rated for the load, not drywall anchors. Get the method in writing.

  • Check The Trade Licenses

    Shower plumbing and new electrical work need tradespeople who hold Massachusetts licenses, each under a Sharon permit.

Costs

What Shapes The Cost Of An Accessible Bathroom In Sharon

Structural changes carry the most weight: lowering a floor for a zero-threshold shower, moving a drain, or widening a doorway. Accessories such as grab bars, a handheld shower, and a comfort-height toilet add less but still belong in the estimate.

Ask each remodeler for an itemized written estimate showing which items are required for safety and which are upgrades, so you can phase the work if needed. Ask too whether any assistance programs or insurance coverage might apply to your situation, and check eligibility directly with the program rather than relying on the contractor.

Get a written estimate

Questions

Sharon Accessible Bathrooms Questions

Still not sure? Send a short request and a local pro can answer the specifics.

Can a 1960s Sharon bathroom fit a curbless shower?

Often, but it depends on the floor framing and the path the drain can take. A remodeler can tell you after inspecting the floor from above and, if there's a basement, from below.

What permits does an accessible remodel in Sharon need?

It depends on the work: plumbing permits for drains and valves, a building permit for framing changes like a wider door, and an electrical permit for new lights or outlets. All are handled through Sharon's Building Division.

Where should grab bars go in my Sharon bathroom?

Common spots are beside the toilet, at the shower entry, and inside the shower. A therapist can recommend heights based on the user, and the remodeler should add blocking wherever bars might be needed.

Is a walk-in tub a good choice for a Sharon home?

For some people, yes, but walk-in tubs require waiting inside while they fill and drain. Many households find a zero-threshold shower with a seat easier. Talk it through with the user and a clinician.

Get connected

Tell Us What’s Going On In Sharon

Share a few details and an independent local bathroom remodeler who serves your town can follow up about the job. There’s no charge to use this site, and you decide whether to hire anyone.

Prefer to talk? Calling is the fastest way to reach a local bathroom remodeler.

Call Now

See our Privacy Policy. We don’t sell your information.

Call NowRequest
