
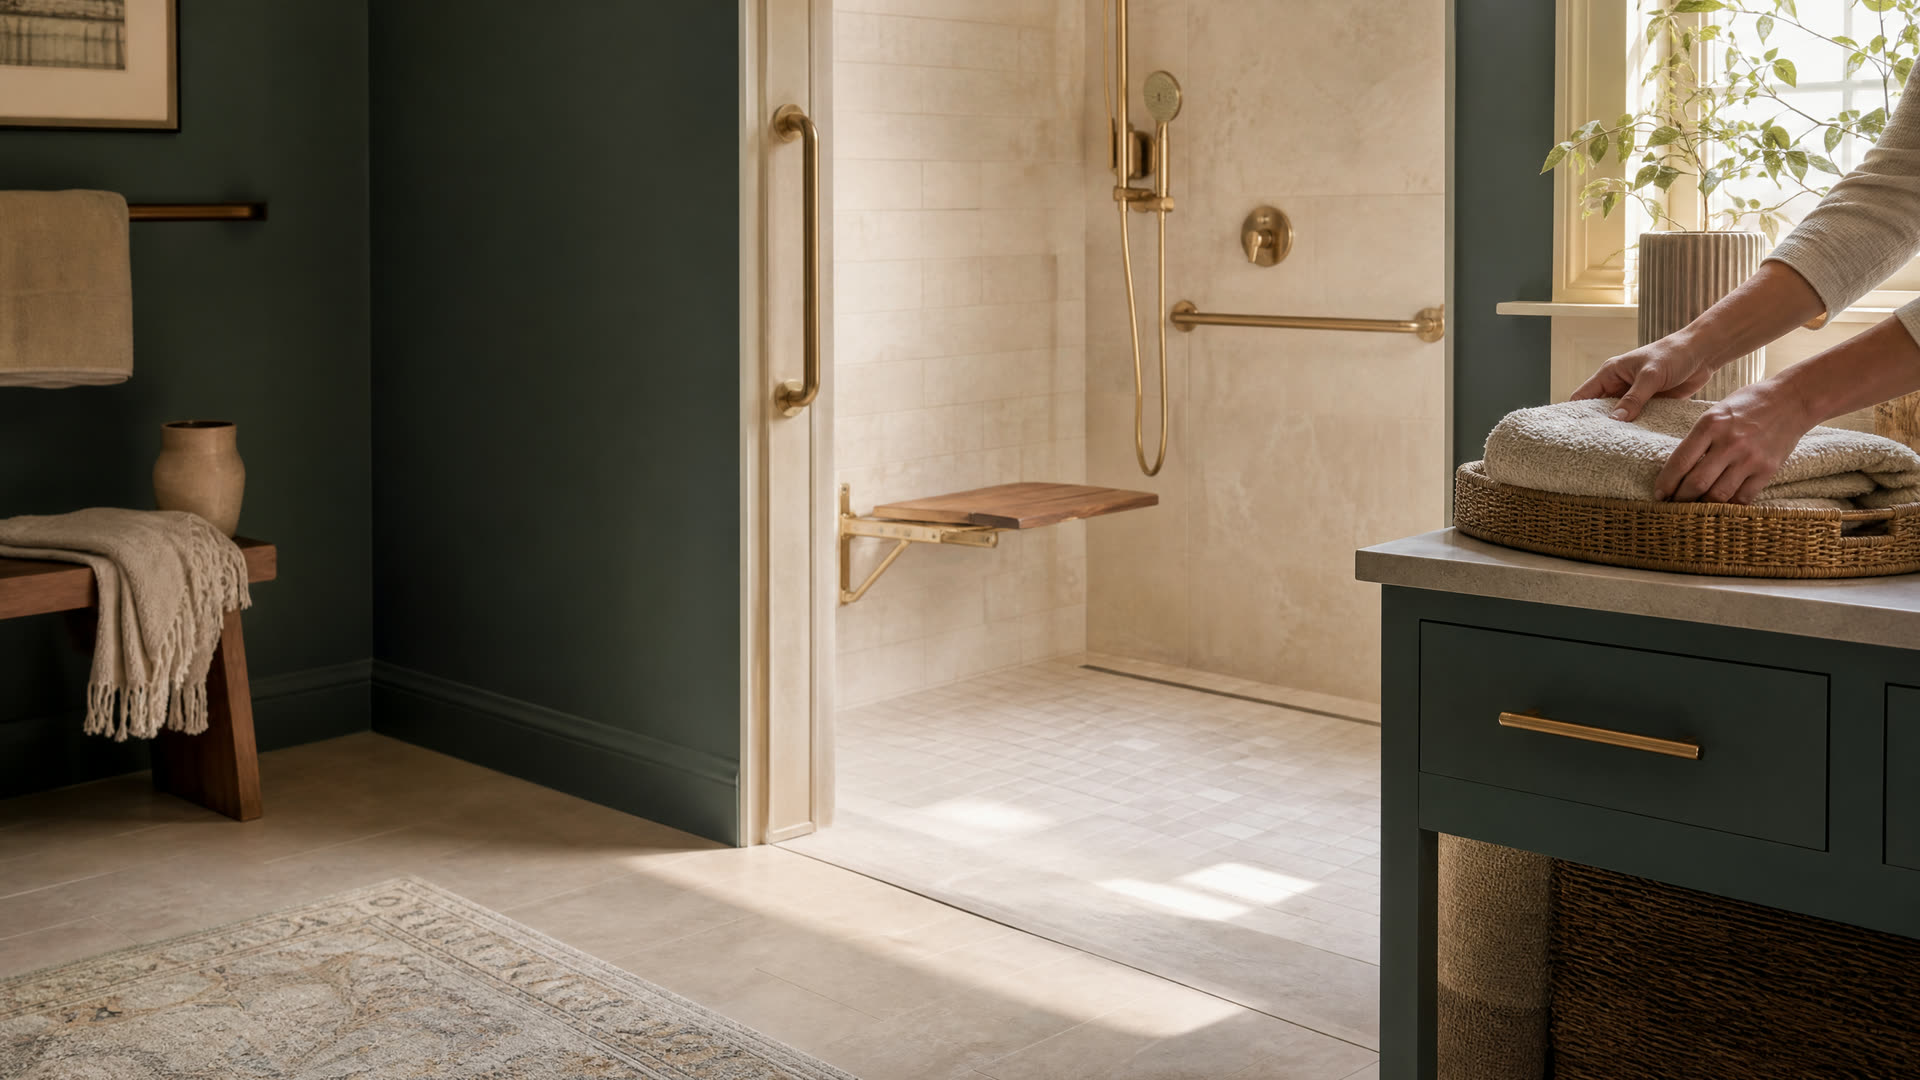
An accessible zero-threshold shower with a fold-down seat and brass grab bars

Milton · Accessible Bathrooms

Accessible Bathroom Remodeling In Milton, MA

Want to stay in your Milton home as needs change? See how older layouts, town permits, and wiring affect an accessible bathroom, then reach an independent local remodeler.

  • Common requests:

Milton, Massachusetts

Aging In Place In A Milton Home

Milton households tend to stay put. Census estimates show about 84.7% of occupied homes are lived in by their owners, and most are detached single-family houses. For many of those owners, the question isn't whether to move but how to make the house work for the next twenty years, and the bathroom is where that question gets answered first.

Older houses make it harder. With nearly half of Milton's housing built in 1939 or earlier, the full bath is often upstairs, the doorway is narrow, and the tub fills one end of a small room. An accessible remodel may mean widening a door, swapping the tub for a level-entry shower, raising the toilet, or turning a first-floor half bath into a full one.

South Shore Bathroom Remodeling Finder connects Milton homeowners with independent remodelers; we don't design or build the rooms ourselves. This page covers what to ask so the finished bathroom fits the person who will use it.

Signs A Milton Bathroom Needs Accessibility Changes

Towel Bars Are Being Used As Handholds

Towel bars and soap dishes aren't built to hold a person's weight. If someone grabs them for balance, it's time for real grab bars anchored to blocking.

A Walker Won't Fit Through The Door

Many older Milton bathroom doors are narrow. Offset hinges or a pocket door can recover some width, and reframing the opening gains more.

Bathing Now Takes Two People

If a family member or aide helps with bathing, the shower needs room for two, a seat, and a handheld sprayer the helper can reach.

Someone Has Already Fallen

A slip, even without injury, is a signal to look at flooring, lighting, and the tub edge together rather than one at a time.

Local knowledge

Milton Details That Matter For An Accessible Bathroom

Housing type and the town's code offices both shape what an accessible bath can include.

Detached Houses

74.9% Of Milton Housing Units Are Single-Family Detached

Most Milton homes are standalone houses, often with bedrooms and the main bath on the second floor. If stairs are becoming hard, ask a remodeler whether a first-floor bathroom is possible before you invest heavily upstairs.

Source: U.S. Census Bureau ACS

Zoning And Building

Inspectional Services Also Enforces Milton's Zoning Bylaw

Adding a bathroom in a new bump-out or converting a porch can raise zoning questions as well as building code ones. Milton's Inspectional Services handles both, so ask early if your plan changes the house's footprint.

Source: Town of Milton

Wire Inspector

New Lighting And Outlets Go Through Milton's Wire Inspector

Brighter lighting, a lit switch by the door, or a heated floor all add electrical work. Milton's Inspectional Services has its own wire inspector who checks it under an electrical permit.

Source: Town of Milton

Right now

First Steps Toward An Accessible Milton Bathroom

Start with the person, then the room.

  1. Write Down The Daily Routine

    Note who uses the bathroom, which tasks are hard, whether a cane, walker, or wheelchair is involved, and whether anyone helps. Share the list with every remodeler.

  2. Ask A Clinician For Input

    If an occupational or physical therapist is involved in someone's care, ask them about grab bar placement, seat height, and turning space before design starts.

  3. Measure Doorways And The Route

    Measure the bathroom door and the path from the bedroom. In a two-story Milton house, include the stairs if they're part of the trip.

  4. Think A Few Years Ahead

    Blocking for future grab bars and a shower with no threshold cost far less to build now than to retrofit after tile is set.

What to expect

What An Accessible Bathroom Project In Milton Involves

Expect the remodeler to ask how the room will be used before talking about fixtures. They'll look at the door width, the floor under the tub, and whether a level-entry shower can be recessed into old joists or needs a different approach, such as a low-profile pan.

Widening a doorway or moving a wall usually brings a building permit from Milton Inspectional Services. New fixtures need a plumbing permit, and added lighting or outlets an electrical one, each with its own inspection before walls close.

When the room is finished, test it the way it will be used: sit on the seat, reach the controls, and grip each bar. Adjustments are easiest while the remodeler is still on the job.

Hire smart

Finding A Remodeler For An Accessible Bath In Milton

In Massachusetts, contractors who remodel an existing owner-occupied home of one to four units must be registered Home Improvement Contractors, and the plumbing and electrical parts of the job must be done by a plumber and an electrician who hold Massachusetts licenses, under permits.

  • Look For Accessibility Experience

    Ask to see accessible bathrooms the remodeler has completed and how they handled turning space, seat height, and curbless floors.

  • Verify The HIC Registration

    For an owner-occupied Milton home, the contractor should be registered under the Massachusetts Home Improvement Contractor program. Look the business up before you sign.

  • Ask Where The Blocking Goes

    The estimate should show where solid wood blocking will go behind the walls, so grab bars can be anchored now and added later.

  • Confirm The Trade Licenses

    Plumbing and electrical work must be done by trades holding Massachusetts licenses under Milton permits. Get their names and check them on the state's license search.

Costs

What Affects The Cost Of An Accessible Bathroom In Milton

Scope varies widely. Adding grab bars, a handheld shower, and a taller toilet is a modest project, while a curbless shower, a widened doorway, and a relocated vanity in an older Milton house can turn into a full remodel with framing and plumbing changes.

Ask each remodeler for an itemized written estimate that separates accessibility features from general updates, so you can prioritize. If an aide or family member will help with bathing, make sure the plan and the price both include room for two.

Get a written estimate

Questions

Milton Accessible Bathrooms Questions

Still not sure? Send a short request and a local pro can answer the specifics.

Can an upstairs bathroom in my Milton house have a zero-threshold shower?

Often, but it depends on the joist depth, the drain location, and how the floor below is finished. A remodeler can check from the basement or the room underneath and suggest a recessed or low-profile approach.

Is it worth adding a first-floor bathroom in a Milton home for aging in place?

If stairs are getting harder, it can be. Ask a remodeler where plumbing could reach on the first floor, and check with Milton Inspectional Services early if the plan changes the footprint.

What permits does an accessible bathroom remodel in Milton need?

It depends on the scope. Moving walls or widening doors usually needs a building permit, fixtures need a plumbing permit, and added outlets or lights need an electrical permit, all through Milton Inspectional Services.

Where should grab bars go in a Milton bathroom?

Usually near the toilet, at the shower entry, and inside the shower, placed to fit the person using them. An occupational therapist can help, and the remodeler should add blocking for each spot.

Get connected

Tell Us What’s Going On In Milton

Share a few details and an independent local bathroom remodeler who serves your town can follow up about the job. There’s no charge to use this site, and you decide whether to hire anyone.

Prefer to talk? Calling is the fastest way to reach a local bathroom remodeler.

Call Now

See our Privacy Policy. We don’t sell your information.

Call NowRequest
