
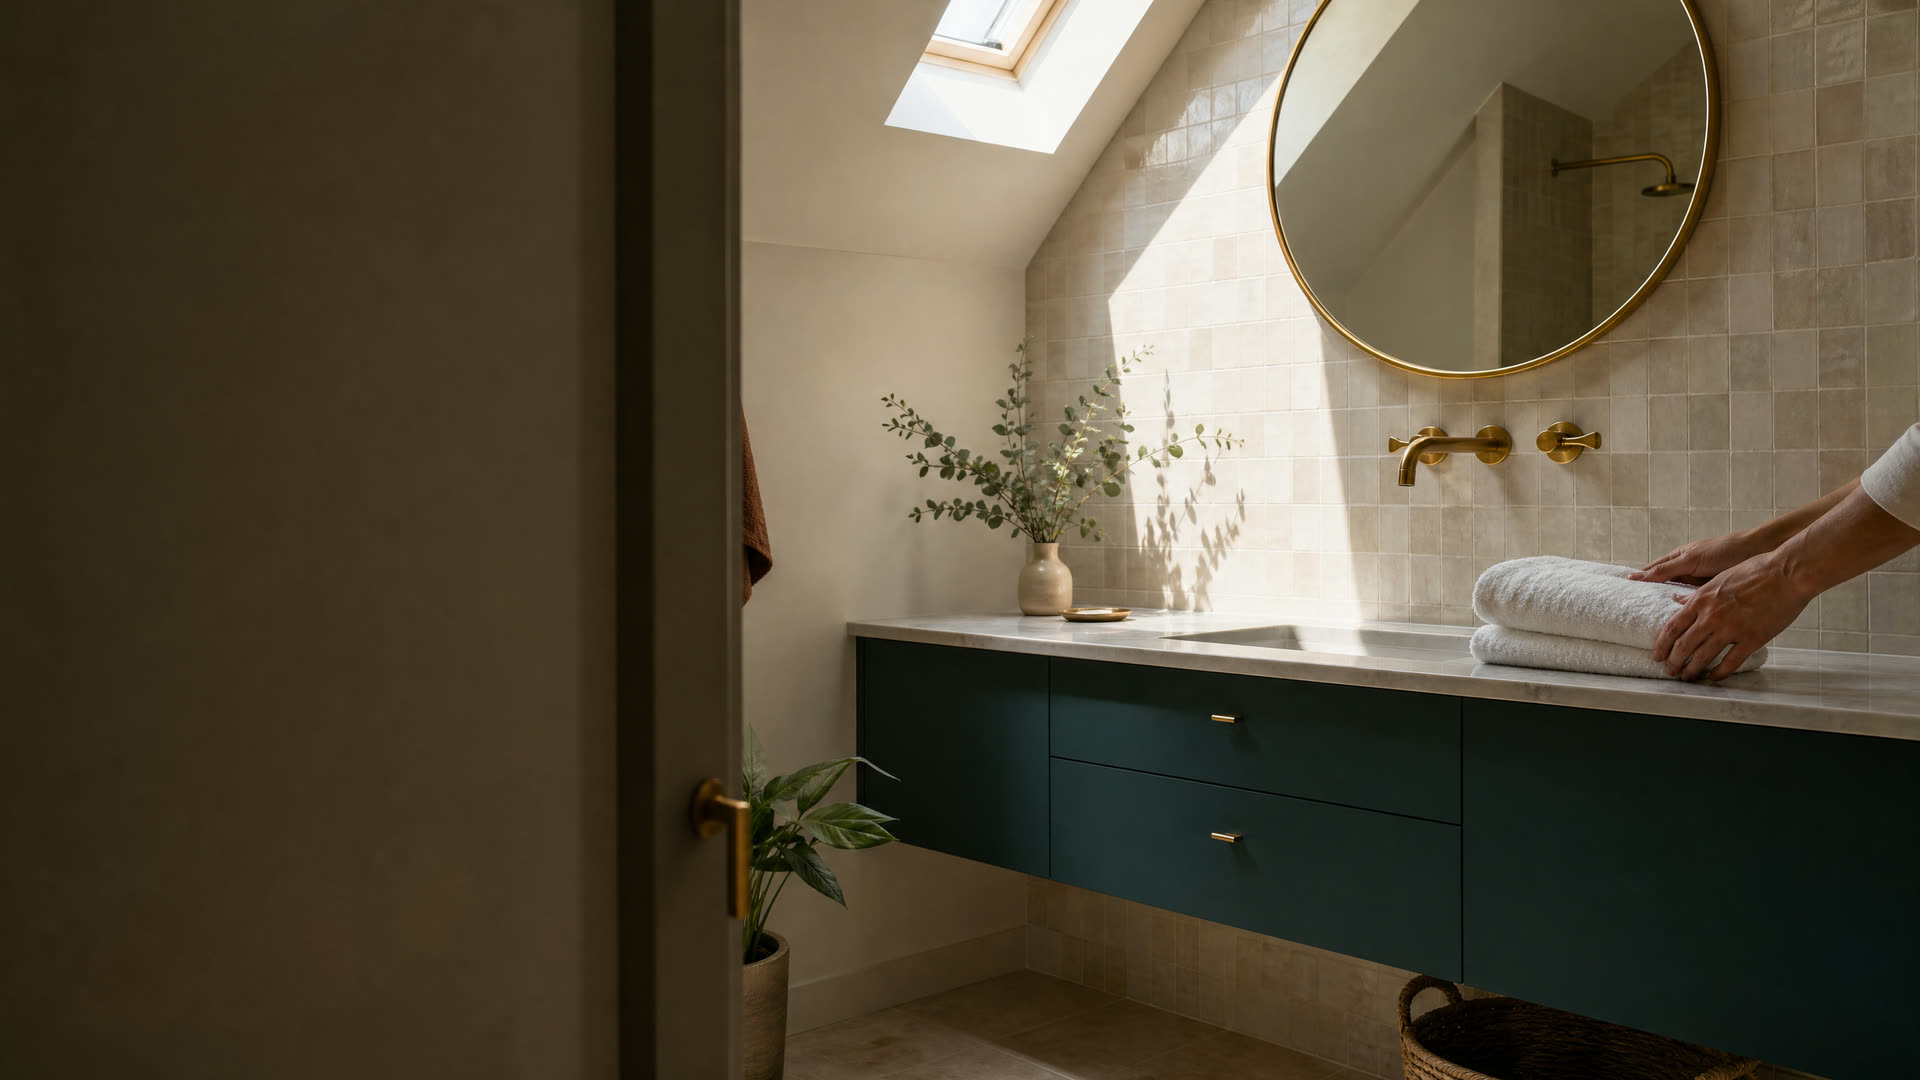
A small bathroom with a floating teal vanity and round brass mirror under a skylight

Hingham · Small Bathrooms

Small Bathroom Remodeling In Hingham, MA

Working with a tight bath or half bath in a Hingham village house? See how old framing, plaster, and lead-safe rules shape the plan, then reach an independent local remodeler.

  • Common requests:

Hingham, Massachusetts

Small Bathrooms In Hingham's Old Village Houses

Hingham's oldest neighborhoods were laid out long before indoor plumbing. The Hingham Centre Historic District covers 86 properties between Main, Pleasant, and Middle Streets, South Hingham grew as a second village in the 1700s, and Glad Tidings Plain has its own district along Main Street. When bathrooms arrived in houses like these, they were fitted into whatever space was left: a former closet, a corner of a bedroom, or the slope under a roof.

That's why so many small Hingham bathrooms have odd angles, a window right where the vanity should go, or a door that swings into the toilet. A good small-bath remodel works with those quirks instead of fighting them, using the space inside walls, the height of the ceiling, and light from the window.

South Shore Bathroom Remodeling Finder doesn't take on remodeling work. We connect Hingham homeowners with independent remodelers who serve the town, and the decision to hire is yours alone.

When A Small Hingham Bathroom Needs More Than Paint

Two People Can't Pass In The Doorway

If the door hits the toilet or the vanity, a pocket door or an outswing door can change how the whole room works.

Paint Peels After Every Shower

Peeling paint and mildew on the ceiling usually point to a weak or missing exhaust fan, which a remodel should fix.

There's Nowhere To Put Anything

A recessed medicine cabinet, a niche in the shower wall, or shelving between studs adds storage without taking floor space.

The Floor Feels Soft Near The Toilet

A spongy floor often means a slow leak at the toilet seal has damaged the subfloor, and old houses are rarely forgiving about it.

Local knowledge

Hingham Facts For A Small Bathroom Remodel

The age of the house and the village it sits in shape small-bath projects more than anything else here.

Hingham Centre

86 Properties Sit In The Hingham Centre Historic District

Houses in and around this district often have plaster on wood lath, framing cut more than once for pipes, and floors that slope. Expect a remodeler to open the walls before committing to an exact layout.


Source: Town of Hingham Master Plan (2021)

South Hingham Village

A 1700s Village With A 1998 National Register District

South Hingham was settled as a secondary village in the 1700s and was listed as a National Register district in 1998. Old houses like these reward small-bath designs that keep plumbing on one wall and avoid cutting new joists.

Source: Town of Hingham Master Plan (2021)

Lead-Safe Work

Pre-1978 Paint Calls For Lead-Safe Renovation

With nearly a fifth of Hingham's housing built in 1939 or earlier, many small baths have old painted trim and plaster. Federal rules require firms that disturb paint in pre-1978 homes to be certified and follow lead-safe practices.

Source: U.S. Environmental Protection Agency

Right now

First Steps For A Small Bathroom In Hingham

In a small room, every inch of the plan matters, so start with measurements.

  1. Draw The Room To Scale

    Measure walls, the window, the door swing, and the ceiling height under any slope. A simple sketch helps a remodeler see options on the first visit.

  2. Note Where The Pipes Run

    Look for the drain stack in the basement and any pipes visible in closets. Keeping fixtures near existing pipes usually saves work.

  3. Ask About The Paint

    If your house was built before 1978, tell each remodeler and ask how they handle lead-safe work during demolition.

  4. Pick Your Priorities

    Decide whether storage, a bigger shower, or a brighter room matters most. In a small bath you rarely get all three at full size.

What to expect

What A Small Bath Remodel Involves In Hingham

In older Hingham houses, demolition is when the plan gets real. Taking down plaster can reveal old wiring, notched joists, or past water damage, and the remodeler may suggest small changes to the layout once the walls are open. Ask how they'll communicate those changes and get your approval.

Most small baths need a building permit plus plumbing and electrical permits from the Building Department at Town Hall. Electrical work needs its permit within five days of starting, and every rough-in has to be inspected before walls close.

Space-saving fixtures such as a wall-hung toilet or a narrow vanity may take a while to order. Plan the schedule around delivery so the bathroom isn't sitting open waiting for parts.

Hire smart

Hiring For A Hingham Small Bathroom

In Massachusetts, contractors who remodel an existing owner-occupied home of one to four units must be registered Home Improvement Contractors, and the plumbing and electrical parts of the job must be done by a plumber and an electrician who hold Massachusetts licenses, under permits.

  • Look Up The Registration

    Remodeling an owner-occupied Hingham home of one to four units requires a registered Home Improvement Contractor. Check the state's search tool before you sign a contract.

  • Confirm Lead-Safe Certification

    For a house built before 1978, ask for proof that the firm is certified for lead-safe renovation under the federal program.

  • Ask For Small-Space Ideas

    A remodeler with small-bath experience should offer two or three layouts and explain what each gains and gives up.

  • Get An Itemized Written Estimate

    Make sure the estimate lists demolition, plumbing, electrical, fixtures, tile, and an allowance for surprises behind the plaster.

Costs

What Drives Cost For A Small Bath In Hingham

A small room isn't always a small project. Lead-safe demolition, removing plaster and lath, and fixing old framing add labor in Hingham's older houses. Moving the toilet or drain adds plumbing work, while keeping fixtures where they are keeps things simpler.

Finishes are a smaller share in a small room because there's less floor and wall to cover, so it can make sense to choose a better valve or tile. Ask for written estimates on the same layout and ask how each remodeler prices work found after demolition.

Get a written estimate

Questions

Hingham Small Bathrooms Questions

Still not sure? Send a short request and a local pro can answer the specifics.

Can a small bathroom in an old Hingham house fit a shower?

Often. A corner or narrow shower with a glass panel can fit where a tub can't, but it depends on the room and where the drain can go. A remodeler can tell you once they've seen the space and the floor below.

Do I need lead-safe work for a small bath remodel in Hingham?

If the house was built before 1978 and the work disturbs paint, federal rules require a certified firm using lead-safe practices. Ask each remodeler about their certification.

Which permits does a small Hingham bathroom remodel need?

Usually a building permit plus plumbing and electrical permits from the Building Department. The contractor, plumber, and electrician should file them rather than the homeowner.

How can I make a small Hingham bathroom feel bigger?

Use a pocket door, a wall-hung vanity, large tiles with fewer grout lines, clear glass, and good lighting. Recessed storage between studs helps too.

Get connected

Tell Us What’s Going On In Hingham

Share a few details and an independent local bathroom remodeler who serves your town can follow up about the job. There’s no charge to use this site, and you decide whether to hire anyone.

Prefer to talk? Calling is the fastest way to reach a local bathroom remodeler.

Call Now

See our Privacy Policy. We don’t sell your information.

Call NowRequest